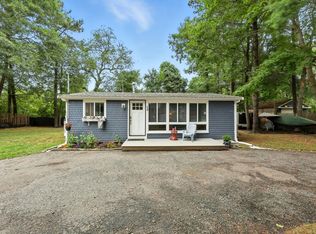
Step back in time to Grandma's house near the lake! This is a perfect opportunity to own your place on Cape Cod surrounded by lovely gardens. If privacy is what you desire; 26 Lakeside Drive is the ranch home for you. Looking for a special home office or art studio? Meander through the mature plantings and enter your heated outbuilding offering additional square footage. A huge bonus room with gleaming oak floors and an Anderson slider to the deck could be a terrific master bedroom leading to the rear yard. Recent updates are the electrical service and panel, a newer driveway, a replaced water heater, and a passing title V system with a new D-box. Surprise under the carpeting is firwood flooring. This well-loved home is a perfect starter, retirement, or vacation place.
Sold for $450,000
$450,000
26 Lakeside Dr, Barnstable, MA 02630
2beds
936sqft
Single Family Residence
Built in 1957
0.25 Acres Lot
$-- Zestimate®
$481/sqft
$-- Estimated rent
Home value
Not available
Estimated sales range
Not available
Not available
Zestimate® history
Owner options
List your home for rent
Find your next renter with Zillow Rental Manager. Plus, with online applications, you can quickly screen prospective tenants – for free.
Refinance and save
$2,131/mo
Est. payment
Refinancing to a lower rate could help reduce your monthly payments and save thousands over the life of the loan.
$2,131/mo
Est. payment
Explore your selling options
Work with a Zillow partner agent
Leverage their expertise and Zillow's premium Showcase listings to get your home seen by more buyers.
Get startedList with your own agent
Get your home in front of millions of buyers by listing it on Zillow.
Learn how to do itSell it yourself
Take full control of how buyers see your home on Zillow by listing For Sale by Owner (FSBO).
List your homeWhat's special
Cape codNew d - boxTerrific master bedroomHuge bonus roomArt studioNewer drivewayElectrical service
Zillow last checked:
Listing updated:
Listed by:
Terri Gordon 774-487-7948,
Fathom Realty MA 888-455-6040
Bought with:
Luis Campos
Today Real Estate, Inc.
Source: MLS PIN,MLS#: 73198803
Facts & features
Interior
Bedrooms & bathrooms
- Bedrooms: 2
- Bathrooms: 1
- Full bathrooms: 1
Primary bedroom
- Level: First
Bedroom 2
- Level: First
Family room
- Level: First
Kitchen
- Level: First
Living room
- Level: First
Heating
- Baseboard, Oil
Cooling
- Wall Unit(s)
Appliances
- Included: Water Heater, Range, Refrigerator
Features
- Flooring: Wood, Carpet
- Windows: Storm Window(s), Screens
- Basement: Partial,Crawl Space,Bulkhead,Concrete
- Number of fireplaces: 1
Interior area
- Total structure area: 936
- Total interior livable area: 936 sqft
Property
Parking
- Total spaces: 4
- Parking features: Off Street, Driveway, Paved
- Uncovered spaces: 4
Features
- Patio & porch: Deck - Wood
- Exterior features: Deck - Wood, Rain Gutters, Professional Landscaping, Screens, Garden, Other
- Waterfront features: Lake/Pond, 1/10 to 3/10 To Beach, Beach Ownership(Deeded Rights)
Lot
- Size: 0.25 Acres
- Features: Level
Details
- Parcel number: M:102 L:009,2228754
- Zoning: 1
Construction
Type & style
- Home type: SingleFamily
- Architectural style: Ranch
- Property subtype: Single Family Residence
Materials
- Frame
- Foundation: Block
- Roof: Shingle
Condition
- Year built: 1957
Utilities & green energy
- Electric: 100 Amp Service
- Sewer: Private Sewer
- Water: Public
- Utilities for property: for Gas Range
Community & HOA
Community
- Features: Park, Walk/Jog Trails, Golf, Conservation Area, Highway Access, House of Worship, Public School
HOA
- Has HOA: No
Location
- Region: Barnstable
Financial & listing details
- Price per square foot: $481/sqft
- Tax assessed value: $320,900
- Annual tax amount: $2,676
- Date on market: 1/18/2026
- Listing terms: Contract
- Road surface type: Paved
Price history
| Date | Event | Price |
|---|---|---|
| 3/29/2024 | Sold | $450,000+2.5%$481/sqft |
Source: MLS PIN #73198803 Report a problem | ||
| 2/7/2024 | Listed for sale | $439,000$469/sqft |
Source: MLS PIN #73198803 Report a problem | ||
Public tax history
Tax history is unavailable.
Neighborhood: Marstons Mills
Nearby homes
- $450,0002 bd1 ba1k sqft26 Lakeside Dr, Marstons Mills, MA 02648Sold

- $462,0003 bd1 ba800 sqft38 Lakeside Dr, Marstons Mills, MA 02648Off Market

- $460,0003 bd1 ba792 sqft38 Lakeside Dr, Barnstable, MA 02630Sold
- $390,0002 bd1 ba1k sqft16 Lakeside Dr, Marstons Mills, MA 02648Pending

- $665,6004 bd2 ba2k sqft134 Gooseberry Ln, Marstons Mills, MA 02648Off Market
- $406,4002 bd1 ba536 sqft19 Lakeside Dr, Marstons Mills, MA 02648Off Market
- $532,8003 bd1 ba960 sqft41 Lakeside Dr, Marstons Mills, MA 02648Off Market
- $573,7003 bd2 ba1.2k sqft48 Lakeside Dr, Marstons Mills, MA 02648Off Market
Nearby schools
GreatSchools rating
- 8/10West Villages Elementary SchoolGrades: K-3Distance: 1.1 mi
- 4/10Barnstable Intermediate SchoolGrades: 6-7Distance: 4.3 mi
- 3/10Barnstable High SchoolGrades: 8-12Distance: 4.3 mi


Get pre-qualified for a loan
At Zillow Home Loans, we can pre-qualify you in as little as 5 minutes with no impact to your credit score.An equal housing lender. NMLS #10287.
