Beautiful Home with Pool, Lake Views, and Stunning Sunsets! This exquisite 1,670 sq. ft. residence features 4 spacious bedrooms and 2 bathrooms. The split floor plan ensures privacy for the owner's suite, which boasts a large primary bedroom with an en-suite bath and options for his and her closets. Three additional generously sized bedrooms are on the opposite side of the house, perfect for guests. The semi-open floor plan includes a large living area and a dining-kitchen combo, ideal for entertaining, and the kitchen features a convenient pantry. Step outside to a dreamy outdoor space with a vast covered patio overlooking a large backyard pool and serene lake. The sunsets here are breathtaking! Recent updates include a 3-year-old roof, 5-year-old windows, a 2-year-old garage door and motor, a 3-year partial privacy fence, a 3-year extra patio and cover, and a 2-year-old pool pump. This home is a perfect blend of comfort and elegance! SEE AGENT REMARKS
Accepting back-up offers
$245,000
26 Lakeside Dr, Ward, AR 72176
4beds
1,670sqft
Single Family Residence
Built in 2007
9,583 Square Feet Lot
$-- Zestimate®
$147/sqft
$-- HOA
What's special
Serene lakeLake viewsHis and her closetsStunning sunsetsSemi-open floor planLarge backyard pool
- 59 days
- 431
- 58
Zillow last checked:
Listing updated:
Listed by:
Kassi R Bell 501-882-9626,
Back Porch Realty 501-600-7653
Source: CARMLS,MLS#: 26029526
Facts & features
Interior
Bedrooms & bathrooms
- Bedrooms: 4
- Bathrooms: 2
- Full bathrooms: 2
Dining room
- Features: Kitchen/Dining Combo
Heating
- Electric
Cooling
- Electric
Appliances
- Included: Free-Standing Range, Microwave, Electric Range, Dishwasher, Disposal, Electric Water Heater
- Laundry: Washer Hookup, Electric Dryer Hookup, Laundry Room
Features
- Walk-In Closet(s), Ceiling Fan(s), Breakfast Bar, Pantry, Sheet Rock, Vaulted Ceiling(s), Primary Bedroom Apart, All Bedrooms Down, 4 Bedrooms Same Level
- Flooring: Carpet, Tile, Luxury Vinyl
- Windows: Window Treatments, Insulated Windows
- Has fireplace: No
- Fireplace features: None
Interior area
- Total structure area: 1,670
- Total interior livable area: 1,670 sqft
Property
Parking
- Total spaces: 2
- Parking features: Garage, Two Car
- Has garage: Yes
Features
- Levels: One
- Stories: 1
- Patio & porch: Patio, Porch
- Exterior features: Rain Gutters
- Has private pool: Yes
- Pool features: In Ground
- Fencing: Full,Wood
Lot
- Size: 9,583 Square Feet
- Dimensions: 73 x 125
- Features: Sloped, Level, Subdivided
Details
- Parcel number: 80083069000
Construction
Type & style
- Home type: SingleFamily
- Architectural style: Traditional
- Property subtype: Single Family Residence
Materials
- Foundation: Slab
- Roof: Shingle
Condition
- New construction: No
- Year built: 2007
Utilities & green energy
- Electric: Electric-Co-op
- Sewer: Public Sewer
- Water: Public
Community & HOA
Community
- Security: Smoke Detector(s)
- Subdivision: WILLOW LAKE
HOA
- Has HOA: No
Location
- Region: Ward
Financial & listing details
- Price per square foot: $147/sqft
- Tax assessed value: $144,000
- Annual tax amount: $1,465
- Date on market: 7/21/2026
- Listing terms: VA Loan,FHA,Conventional,Cash,USDA Loan
- Road surface type: Paved
Estimated market value
Not available
Estimated sales range
Not available
Not available
Price history
| Date | Event | Price |
|---|---|---|
| 7/21/2026 | Listed for sale | $245,000+59.1%$147/sqft |
Source:  CARMLS #26029526 Report a problem CARMLS #26029526 Report a problem | ||
| 3/11/2019 | Sold | $154,000-2.5%$92/sqft |
Source: CARMLS #18038981 Report a problem | ||
| 12/24/2018 | Listed for sale | $158,000+8.2%$95/sqft |
Source: Edge Realty #18038981 Report a problem | ||
| 6/5/2012 | Sold | $146,000-7.9%$87/sqft |
Source: Agent Provided Report a problem | ||
| 3/6/2012 | Listed for sale | $158,500$95/sqft |
Source: Visual Tour #10310488 Report a problem | ||
Public tax history
| Year | Property taxes | Tax assessment |
|---|---|---|
| 2025 | -- | $28,800 |
| 2024 | $1,466 | $28,800 |
| 2023 | $1,466 | $28,800 |
| 2022 | $1,466 | $28,800 |
| 2021 | $1,466 +0.8% | $28,800 +0.8% |
| 2020 | $1,454 +34.7% | $28,570 |
| 2019 | $1,079 -2.3% | $28,570 |
| 2018 | $1,104 | $28,570 |
| 2017 | $1,104 +1% | $28,570 |
| 2016 | $1,093 | $28,570 +11.6% |
| 2015 | $1,093 +14.6% | $25,610 |
| 2014 | $954 | $25,610 |
| 2013 | -- | -- |
| 2012 | -- | $25,610 |
| 2011 | -- | $25,610 -1.7% |
| 2010 | -- | $26,050 |
| 2009 | -- | $26,050 +623.6% |
| 2008 | -- | $3,600 |
Find assessor info on the county website
Monthly payment
Est. payment
Payment breakdown
Explore the cost of this home by adjusting the details. Changes won't be saved.Climate risks
Neighborhood: 72176
Similar homes
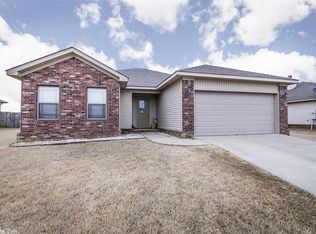
- $248,5004 bd2 ba1.8k sqft19 Lakeside Dr, Ward, AR 72176For Sale

 MLS ID #26033503, Diana L Dominguez, Signature Properties. CARMLS
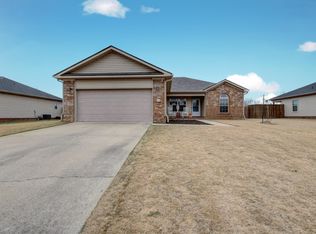
 - $237,9004 bd2 ba1.6k sqft22 Birchwood Dr, Ward, AR 72176For Sale
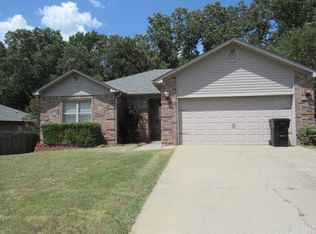 MLS ID #26030185, Wendy Y Harris, CENTURY 21 Prestige Realty. CARMLS
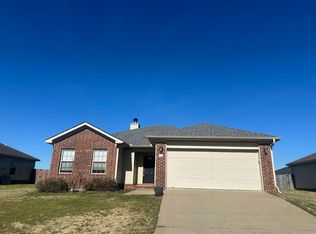
 - $240,0003 bd2 ba1.4k sqft57 Ten Point Ln, Ward, AR 72176For Sale
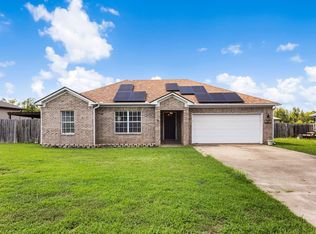 MLS ID #26036373, Danielle M Newton-Hunt, PorchLight Realty. CARMLS
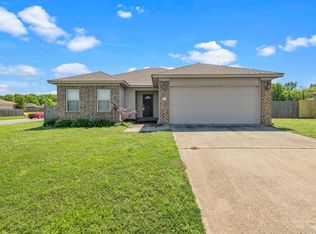
 - $229,9003 bd2 ba1.4k sqft11 Fawn Dr, Ward, AR 72176For Sale
 MLS ID #26037090, Libby Utley, Sirius Real Estate. CARMLS
 - $285,0004 bd2 ba2.2k sqft761 Peyton St, Ward, AR 72176For SaleMLS ID #26028365, Hayden Johnson, PorchLight Realty. CARMLS
- $224,9003 bd2 ba1.5k sqft12 Windamere Cv, Ward, AR 72176For SaleMLS ID #26033604, Cindy Edgar, Crye-Leike REALTORS Cabot Branch. CARMLS
- $247,0003 bd2 ba1.4k sqft21 Winchester Dr, Ward, AR 72176For SaleMLS ID #26033024, Ellen Weiner, PorchLight Realty - NLR. CARMLS
- $235,0003 bd2 ba1.3k sqft14 Cindy Ct, Ward, AR 72176For SaleMLS ID #26036327, Julie Hillegas, Arnett Realty & Investments. CARMLS
- $229,0003 bd2 ba1.4k sqft29 Patti Cv, Ward, AR 72176For SaleMLS ID #26028064, Priscilla Cunningham, Epic Real Estate. CARMLS
- $257,9003 bd2 ba1.6k sqft12 Birchwood Dr, Ward, AR 72176For SaleMLS ID #26010886, Ramsy M Shuffield, Rackley Realty. CARMLS
- $185,0003 bd2 ba1.2k sqft15 Griffin St, Ward, AR 72176For SaleMLS ID #26036542, Rebecca White, Homeward Realty. CARMLS
- $213,5003 bd3 ba2.1k sqft208 Walker St, Ward, AR 72176For SaleMLS ID #26028518, Jennifer Smart, IRealty Arkansas - Cabot. CARMLS
- $200,0003 bd2 ba1.6k sqft15 Windamere Cv, Ward, AR 72176For SaleMLS ID #26033211, Mary Margaret Dunn, Crye-Leike REALTORS Kanis Branch. CARMLS
- $223,9003 bd2 ba1.5k sqft14 Windsor Park Dr, Ward, AR 72176For SaleMLS ID #26025431, Robin D Standridge, ASAP Realty. CARMLS
- $168,9003 bd2 ba1.2k sqft29 Weatherwood Dr, Ward, AR 72176For SaleMLS ID #26036298, Tammy Hale, RE/MAX Advantage. CARMLS
- $207,5003 bd2 ba1.5k sqft35 Chantileer Ln, Ward, AR 72176For SaleMLS ID #26025833, Kendra Fortner, Realty One Group Lock and Key. CARMLS
- $169,0003 bd2 ba1k sqft110 Pintar Ln, Ward, AR 72176For SaleMLS ID #26033340, Lora Blair, Blair & Co. Realtors. CARMLS
- $225,0003 bd2 ba1.3k sqft18 Cindy Ct, Ward, AR 72176For SaleMLS ID #26032936, Jennifer Ketterman, Sirius Real Estate. CARMLS
