Stunningly renovated home offering modern comfort with timeless character. This home is anything but cookie cutter! Completely rebuilt from the studs, this property blends historic charm with a full top-to-bottom transformation, creating a truly turnkey home in the heart of the city. Nestled on an oversized city lot, it features a garage, expansive outdoor entertaining areas, large decks, gardens, and plenty of space to enjoy both privacy and convenience. Inside, every detail has been thoughtfully updated. The home features new siding, windows, framing, insulation, drywall, flooring, interior and exterior doors, finish trim, and fresh paint throughout. The kitchen is a showpiece with new cabinets, quartz countertops, and a full suite of new appliances including range, microwave, refrigerator, dishwasher, and wine refrigerator. Mechanical systems have been fully modernized with all new plumbing, all new electrical, new gas piping, new HVAC ductwork, two new natural gas furnaces, and a new water heater. Additional upgrades include new lighting, new vanities, new toilets, new carpet, and a new walk-in closet. All work has been fully permitted. Located just moments from restaurants, shops, and everyday amenities, this home offers the perfect blend of city convenience and beautifully finished living spaces, inside and out. A rare opportunity to own a completely renovated home on a generous lot with exceptional outdoor features. Nothing to do here for many years to come! Agent interest.
Active
Listed by: RE/MAX Synergy • Ashley Rioux
Price cut: $26K (9/22)
$649,000
26 Lamonte Street, Manchester, NH 03104
4beds
3,012sqft
Single Family Residence
Built in 1870
0.26 Acres Lot
$641,400 Zestimate®
$215/sqft
$-- HOA
What's special
Large decksFresh paint throughoutNew carpetNew sidingExpansive outdoor entertaining areasOversized city lotNew walk-in closet
- 22 days
- 3,159
- 225
Zillow last checked:
Listing updated:
Listed by:
Ashley Rioux,
RE/MAX Synergy Cell:603-315-8790
Source: PrimeMLS,MLS#: 5109068
Facts & features
Interior
Bedrooms & bathrooms
- Bedrooms: 4
- Bathrooms: 3
- Full bathrooms: 1
- 3/4 bathrooms: 1
- 1/2 bathrooms: 1
Heating
- Natural Gas, Forced Air
Cooling
- None
Appliances
- Included: Dishwasher, Microwave, Gas Range, Refrigerator
Features
- Flooring: Carpet, Vinyl Plank
- Basement: Partially Finished,Walk-Out Access
Interior area
- Total structure area: 3,582
- Total interior livable area: 3,012 sqft
- Finished area above ground: 2,549
- Finished area below ground: 463
Property
Parking
- Total spaces: 1
- Parking features: Paved
- Garage spaces: 1
Features
- Levels: Two
- Stories: 2
- Exterior features: Deck, Garden
Lot
- Size: 0.26 Acres
- Features: City Lot, Sloped
Details
- Parcel number: MNCHM0088B000L0016
- Zoning description: Res
- Special conditions: Standard
Construction
Type & style
- Home type: SingleFamily
- Architectural style: Colonial
- Property subtype: Single Family Residence
Materials
- Vinyl Siding, Wood Exterior
- Foundation: Fieldstone
- Roof: Shingle
Condition
- New construction: No
- Year built: 1870
Utilities & green energy
- Electric: 200+ Amp Service, Circuit Breakers
- Sewer: Public Sewer
- Utilities for property: Cable Available, Fiber Optic Internt Avail
Community & HOA
Location
- Region: Manchester
Financial & listing details
- Price per square foot: $215/sqft
- Tax assessed value: $340,500
- Annual tax amount: $6,667
- Date on market: 9/10/2026
Estimated market value
$641,400
$609,000 - $673,000
$3,541/mo
Price history
| Date | Event | Price |
|---|---|---|
| 9/22/2026 | Price change | $649,000-3.9%$215/sqft |
Source:  PrimeMLS #5109068 Report a problem PrimeMLS #5109068 Report a problem | ||
| 9/12/2026 | Listed for sale | $675,000+187.2%$224/sqft |
Source: PrimeMLS #5109068 Report a problem | ||
| 9/15/2025 | Sold | $235,000-14.5%$78/sqft |
Source: PrimeMLS #5057494 Report a problem | ||
| 8/20/2025 | Listed for sale | $275,000+5.8%$91/sqft |
Source: PrimeMLS #5057494 Report a problem | ||
| 8/4/2003 | Sold | $260,000$86/sqft |
Source: Public Record Report a problem | ||
Public tax history
| Year | Property taxes | Tax assessment |
|---|---|---|
| 2024 | $6,667 +3.8% | $340,500 |
| 2023 | $6,422 +3.4% | $340,500 |
| 2022 | $6,211 +3.2% | $340,500 |
| 2021 | $6,020 +1.7% | $340,500 +41.9% |
| 2020 | $5,918 +1.4% | $240,000 |
| 2019 | $5,837 +2.7% | $240,000 |
| 2018 | $5,683 +1.5% | $240,000 |
| 2017 | $5,597 +0.8% | $240,000 |
| 2016 | $5,554 +2.8% | $240,000 +4.1% |
| 2015 | $5,405 -0.3% | $230,600 |
| 2014 | $5,419 +5.9% | $230,600 |
| 2012 | $5,115 | $230,600 |
| 2011 | -- | $230,600 -18% |
| 2010 | -- | $281,300 |
| 2009 | $138 -93.1% | $281,300 |
| 2005 | $2,000 +9.1% | -- |
| 2004 | $1,833 +2.8% | -- |
| 2003 | $1,783 +7.8% | -- |
| 2002 | $1,654 -11.5% | -- |
| 2001 | $1,870 | $121,900 |
Find assessor info on the county website
Monthly payment
Est. payment
Payment breakdown
Explore the cost of this home by adjusting the details. Changes won't be saved.Climate risks
Neighborhood: Hanover Hill
Nearby schools
Schools provided by the listing agent
- High: Central High School
- District: Manchester Sch Dst SAU #37
Source: PrimeMLS. This data may not be complete. We recommend contacting the local school district to confirm school assignments for this home.
Similar homes
- $665,0005 bd2 ba2.7k sqft564 River Road, Manchester, NH 03104Active
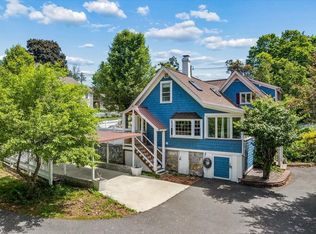 MLS ID #5096666, Laura Gamache. PrimeMLS
 - $659,0004 bd3 ba3.1k sqft75 North Acres Road, Manchester, NH 03104Active
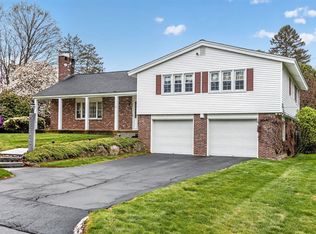 MLS ID #5086242, Robert Mongan. PrimeMLS
 - $555,0003 bd3 ba2.1k sqft25 Bicentennial Drive, Manchester, NH 03104Active
 MLS ID #5109811, Laura Gamache. PrimeMLS
 - $559,9003 bd2 ba1.5k sqft160 Heathrow Avenue, Manchester, NH 03104Active
 MLS ID #5104935, Mathew Ritchey. PrimeMLS
