Skip main navigation
Sold for $380,000
  • $380,000

    26 Lancaster Ave, Warwick, RI 02886

    3beds
    1,360sqft
    Single Family Residence
    Built in 1947
    7,405.2 Square Feet Lot
    $417,500 Zestimate®
    $279/sqft
    $2,725 Estimated rent

    Home value

    $417,500

    $376,000 - $463,000

    $2,725/mo

    Zestimate® history
    Loading
    Loading...

    Owner options

    List your home for rent

    $2,725/mo

    Rent Zestimate®

    Find your next renter with Zillow Rental Manager. Plus, with online applications, you can quickly screen prospective tenants – for free.

    Learn more

    $2,725/mo

    Rent Zestimate®

    Refinance and save

    $2,463/mo

    Est. payment

    Refinancing to a lower rate could help reduce your monthly payments and save thousands over the life of the loan.

    See today's rates

    $2,463/mo

    Est. payment

    Explore your selling options

    Work with a Zillow partner agent

    Leverage their expertise and Zillow's premium Showcase listings to get your home seen by more buyers.

    Get started

    List with your own agent

    Get your home in front of millions of buyers by listing it on Zillow.

    Learn how to do it

    Sell it yourself

    Take full control of how buyers see your home on Zillow by listing For Sale by Owner (FSBO).

    List your home

    What's special

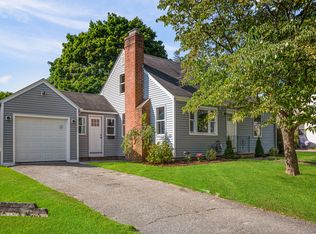
    Stately brick wood-burning fireplaceFully fenced for privacyLarge basementFirst-floor bedroomVaulted ceilingsOpen-concept kitchenDining area
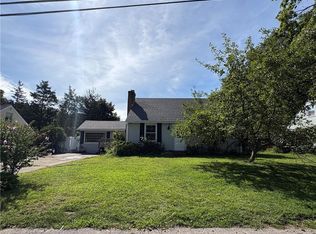
    Welcome to 26 Lancaster Avenue in Warwick, RI! This delightful Cape Cod-style single-family home boasts a spacious lot with ample room in both the front and back yards, perfect for outdoor activities, gardening, and relaxation. Step inside to discover two to three comfortable bedrooms and a full bathroom. The open-concept kitchen offers plenty of space and flows effortlessly into the dining area, which features a slider leading to the backyard. This outdoor space is an entertainer's dream, fully fenced for privacy, making it ideal for gatherings, playtime, or peaceful afternoons. Off the dining room, you'll find a versatile converted space that was once a garage. With vaulted ceilings, this room offers endless possibilities—it could serve as a home office, a playroom, or an additional dining area, depending on your needs. The cozy living room is anchored by a stately brick wood-burning fireplace and bathed in natural light. Hardwood floors run throughout the first floor, enhancing the home's charm and warmth. The first-floor bedroom and bathroom add convenience and flexibility. The large basement, with its tall ceilings, holds endless potential. It includes a laundry area, utility room, and a partially finished space waiting for your personal touch. The home’s mechanicals are in excellent condition with a 1.5-year-old heating system, a hot water tank around 3 years old, and a 100-amp electrical system. This home is a must-see!

    Zillow last checked:

    Listing updated:

    Listed by:

    Samantha Durand 401-921-5011,

    HomeSmart Professionals

    Bought with:

    Kim Holland, RES.0030782

    Mott & Chace Sotheby's Intl.

    Source: StateWide MLS RI,MLS#: 1370243MLS Logo

    Facts & features

    Interior

    Bedrooms & bathrooms
    • Bedrooms: 3
    • Bathrooms: 1
    • Full bathrooms: 1
    Bathroom
    • Level: First
    Other
    • Level: First
    Other
    • Level: Second
    Other
    • Level: First
    Den
    • Level: First
    Kitchen
    • Level: First
    Kitchen
    • Level: First
    Other
    • Level: Lower
    Living room
    • Level: First
    Storage
    • Level: Lower
    Utility room
    • Level: Lower
    Heating
    • Natural Gas, Baseboard
    Cooling
    • None
    Appliances
    • Included: Gas Water Heater, Dishwasher, Dryer, Microwave, Oven/Range, Refrigerator, Washer
    Features
    • Wall (Dry Wall), Stairs, Plumbing (Mixed), Insulation (Ceiling), Insulation (Walls), Ceiling Fan(s)
    • Flooring: Hardwood, Carpet
    • Windows: Insulated Windows
    • Basement: Full,Interior Entry,Partially Finished,Laundry,Storage Space,Utility
    • Number of fireplaces: 1
    • Fireplace features: Brick
    Interior area
    • Total structure area: 1,360
    • Total interior livable area: 1,360 sqft
    • Finished area above ground: 1,360
    • Finished area below ground: 0

    Property

    Parking
    • Total spaces: 2
    • Parking features: No Garage, Driveway
    • Has uncovered spaces: Yes
    Features
    • Patio & porch: Patio
    • Fencing: Fenced
    Lot
    • Size: 7,405 sqft
    Details
    • Parcel number: WARWM257B0023L0000
    • Special conditions: Conventional/Market Value

    Construction

    Type & style
    • Home type: SingleFamily
    • Architectural style: Cape Cod
    • Property subtype: Single Family Residence
    Materials
    • Dry Wall, Wood
    • Foundation: Concrete Perimeter, Mixed
    Condition
    • New construction: No
    • Year built: 1947

    Utilities & green energy

    • Electric: 100 Amp Service, Circuit Breakers
    • Sewer: Cesspool
    • Water: Municipal, Public
    • Utilities for property: Water Connected

    Community & neighborhood

    Community
    • Community features: Near Public Transport, Commuter Bus, Highway Access, Recreational Facilities, Restaurants, Schools, Near Shopping
    Location
    • Region: Warwick

    Price history

    DateEventPrice
    12/20/2024Sold$380,000-2.5%$279/sqft
    Source: StateWide MLS RI #1370243 Report a problem
    11/20/2024Pending sale$389,900$287/sqft
    Source: StateWide MLS RI #1370243 Report a problem
    10/21/2024Listed for sale$389,900+44.4%$287/sqft
    Source: StateWide MLS RI #1370243 Report a problem
    2/2/2021Listing removed--
    Source: Owner Report a problem
    11/6/2014Listing removed$1,400$1/sqft
    Source: Coldwell Banker Residential Brokerage - Warwick #1081688 Report a problem
    10/21/2014Listed for rent$1,400$1/sqft
    Source: Owner Report a problem
    5/16/2005Sold$270,000+151.2%$199/sqft
    Source: Public Record Report a problem
    7/6/1993Sold$107,500$79/sqft
    Source: Public Record Report a problem

    Public tax history

    YearProperty taxesTax assessment
    2025$4,107 $283,800
    2024$4,107 +2%$283,800
    2023$4,027 +5%$283,800 +38.6%
    2022$3,836 $204,800
    2021$3,836 $204,800
    2020$3,836 $204,800
    2019$3,836 -1%$204,800 +9.9%
    2018$3,875 +2.8%$186,300
    2017$3,771 $186,300
    2016$3,771 +14.4%$186,300 +17.2%
    2015$3,297 +3.4%$158,900
    2014$3,188 +1.4%$158,900
    2013$3,145 +2.5%$158,900 -8.4%
    2011$3,069 +1.2%$173,500
    2010$3,033 -9.1%$173,500 -26.5%
    2009$3,336 +5.5%$235,900
    2008$3,163 +17.6%$235,900 +35.6%
    2007$2,690 $174,000
    2006$2,690 +4.4%$174,000
    2004$2,577 +2.8%$174,000 +93.2%
    2003$2,506 $90,040

    Find assessor info on the county website

    Neighborhood: 02886

    Nearby schools

    GreatSchools rating
    Get a cash offer in 3 minutes
    Find out how much your home could sell for in as little as 3 minutes with a no-obligation cash offer.
    Estimated market value
    $417,500
    Get a cash offer in 3 minutes
    Find out how much your home could sell for in as little as 3 minutes with a no-obligation cash offer.
    Estimated market value
    $417,500