Skip main navigation
Off market
Street View
  • $923,200

    26 Lantern Ln, Londonderry, NH 03053

    6beds
    4,484sqft
    SingleFamily
    Built in 1995
    1.75 Acres Lot
    $923,200 Zestimate®
    $206/sqft
    $6,723 Estimated rent

    Home value

    $923,200

    $877,000 - $979,000

    $6,723/mo

    Zestimate® history
    Loading
    Loading...

    Owner options

    List your home for rent

    $6,723/mo

    Rent Zestimate®

    Find your next renter with Zillow Rental Manager. Plus, with online applications, you can quickly screen prospective tenants – for free.

    Learn more

    $6,723/mo

    Rent Zestimate®

    Refinance and save

    $4,965/mo

    Est. payment

    Refinancing to a lower rate could help reduce your monthly payments and save thousands over the life of the loan.

    See today's rates

    $4,965/mo

    Est. payment

    Explore your selling options

    Work with a Zillow partner agent

    Leverage their expertise and Zillow's premium Showcase listings to get your home seen by more buyers.

    Get started

    List with your own agent

    Get your home in front of millions of buyers by listing it on Zillow.

    Learn how to do it

    Sell it yourself

    Take full control of how buyers see your home on Zillow by listing For Sale by Owner (FSBO).

    List your home

    What's special

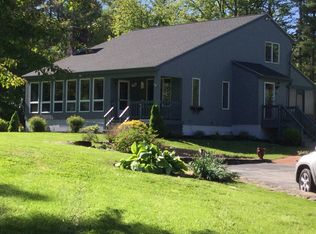
    If you have been searching for a home with space to roam, look no further! This picture perfect 5+BR Colonial with Farmers Porch has the perfect layout for multi-generational living. A three person elevator makes all levels of the home truly accessible and takes you to your spacious third floor Bedroom with walk in closet and private Bath with roll in shower. This completely open concept light filled Kitchen/Dining room is built for a entertaining and opens to cathedral ceiling Family Room with cozy wood burning fireplace. The first level also features walk-in Pantry, Laundry Room, two 1/2 Baths, Office, Great Room, Den, Living Room and huge deck overlooking private wooded back yard. The second level offers a large Master Suite and four+ generously sized Bedrooms, all with ample closet space, hardwood floors and three full Bathrooms. Plenty of options for the finished room in the lower level. Automatic Generator, C/A with 5 Trane Condensers, Air Handlers with Air Purification System and Ultraviolet Sweep, Humidification System, Buderus Logan Boiler are some of the special features of this home. Three car garage, one heated with elevator access. Located in a highly desirable South Londonderry cul-de-sac neighborhood nestled into a private 1.75 acre wooded lot minutes to shopping, schools and highway. This versatile floor plan would work well for an au-pair or in-law. Expect to be impressed! Showings begin at the Open House Saturday 2/27 and Sunday 2/28 from 12-2PM.

    This property is off market, which means it's not currently listed for sale or rent on Zillow. This may be different from what's available on other websites or public sources.

    Facts & features

    Interior

    Bedrooms & bathrooms
    • Bedrooms: 6
    • Bathrooms: 5
    • Full bathrooms: 3
    • 1/2 bathrooms: 2
    Heating
    • Oil
    Cooling
    • Other
    Appliances
    • Included: Dishwasher, Microwave, Refrigerator
    Features
    • Basement: Partially finished
    • Has fireplace: Yes
    Interior area
    • Total interior livable area: 4,484 sqft

    Property

    Parking
    • Total spaces: 3
    • Parking features: Garage - Attached
    Features
    • Exterior features: Other
    Lot
    • Size: 1.75 Acres
    Details
    • Parcel number: LONDM003L0392

    Construction

    Type & style
    • Home type: SingleFamily
    • Architectural style: Colonial
    Materials
    • Frame
    • Roof: Asphalt
    Condition
    • Year built: 1995

    Community & neighborhood

    Location
    • Region: Londonderry

    Price history

    DateEventPrice
    4/21/2021Sold$750,000+7.3%$167/sqft
    Source: PrimeMLS #4848519 Report a problem
    3/3/2021Pending sale$699,000$156/sqft
    Source: Berkshire Hathaway HomeServices Verani Realty #4848519 Report a problem
    2/25/2021Listed for sale$699,000+351%$156/sqft
    Source: Berkshire Hathaway HomeServices Verani Realty #4848519 Report a problem
    7/3/2008Sold$155,000-54.7%$35/sqft
    Source: Public Record Report a problem
    3/24/2008Sold$342,200$76/sqft
    Source: Public Record Report a problem

    Public tax history

    YearProperty taxesTax assessment
    2024$8,901 +3.1%$551,500
    2023$8,631 +7%$551,500 +26.4%
    2022$8,063 +4.6%$436,300 +13.8%
    2020$7,712 +3.7%$383,500
    2019$7,436 +2.2%$383,500 +14.9%
    2018$7,279 +2%$333,900 +1.1%
    2017$7,138 +0.5%$330,300
    2016$7,101 +2.3%$330,300
    2015$6,943 -0.3%$330,300
    2014$6,966 $330,300

    Find assessor info on the county website

    Neighborhood: 03053

    Nearby schools

    GreatSchools rating
    Schools provided by the listing agent
    • Middle: Londonderry Middle School
    • High: Londonderry Senior HS
    • District: Londonderry School District

    Source: The MLS. This data may not be complete. We recommend contacting the local school district to confirm school assignments for this home.

    Get a cash offer in 3 minutes
    Find out how much your home could sell for in as little as 3 minutes with a no-obligation cash offer.
    Estimated market value
    $923,200
    Get a cash offer in 3 minutes
    Find out how much your home could sell for in as little as 3 minutes with a no-obligation cash offer.
    Estimated market value
    $923,200