Skip main navigation
Off market
  • $432,100

    26 Last Leaf Cir #26, Windsor, CT 06095

    3beds
    2,242sqft
    Condo
    Built in 2006
    -- sqft lot
    $432,100 Zestimate®
    $193/sqft
    $3,203 Estimated rent

    Home value

    $432,100

    $410,000 - $454,000

    $3,203/mo

    Zestimate® history
    Loading
    Loading...

    Owner options

    List your home for rent

    $3,203/mo

    Rent Zestimate®

    Find your next renter with Zillow Rental Manager. Plus, with online applications, you can quickly screen prospective tenants – for free.

    Learn more

    $3,203/mo

    Rent Zestimate®

    Refinance and save

    $3,452/mo

    Est. payment

    Refinancing to a lower rate could help reduce your monthly payments and save thousands over the life of the loan.

    See today's rates

    $3,452/mo

    Est. payment

    Explore your selling options

    Work with a Zillow partner agent

    Leverage their expertise and Zillow's premium Showcase listings to get your home seen by more buyers.

    Get started

    List with your own agent

    Get your home in front of millions of buyers by listing it on Zillow.

    Learn how to do it

    Sell it yourself

    Take full control of how buyers see your home on Zillow by listing For Sale by Owner (FSBO).

    List your home

    What's special

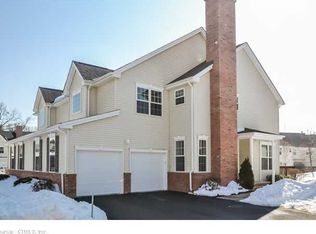
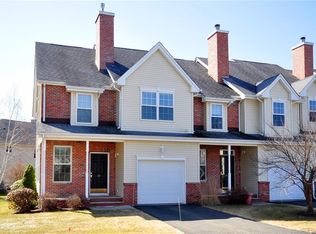
    What an absolute gem of a property Welcome to this pristine three bedroom and three full bath condo nestled in the Country Walk complex. Imagine the enjoyment and luxury of having a pool, tennis courts, walking trails and a beautiful meeting house. The moment you enter this home, you will truly understand the meaning of perfection at its best with the versatile/open floor plan and the gleaming hardwood floors. The inviting living room boasts 9' ft ceilings, a gas log fireplace and crown molding. Host holiday parties in the spacious dining room featuring a chair rail, 9' ft ceilings and a french door that leads you to a lovely deck. An updated kitchen boasts an abundance of cabinetry, granite countertops, stainless steel appliances, tile flooring, recessed lighting and a pantry. Enjoy the convenience of a first floor half bath and a designated laundry area. On the second floor you will find an amazing 13'x20' Master bedroom suite featuring an incredible walk- in closet, recessed lighting, a cathedral ceiling and hardwood floors. The Master bath has been updated with double sinks, tile flooring and tile shower. There are two additional bedrooms and a second full bath. The finished lower level boasts a family room, a third full bath, a custom wet bar and recessed lighting. This outstanding location is in close proximity to Interstate 91, Bradley International Airport, the Farmington River, Northwest Park, walking and biking trails, shopping and dining. Simply amazing

    This property is off market, which means it's not currently listed for sale or rent on Zillow. This may be different from what's available on other websites or public sources.

    Facts & features

    Interior

    Bedrooms & bathrooms
    • Bedrooms: 3
    • Bathrooms: 4
    • Full bathrooms: 3
    • 1/2 bathrooms: 1
    Heating
    • Forced air, Gas
    Cooling
    • Central
    Appliances
    • Included: Dishwasher, Dryer, Garbage disposal, Microwave, Range / Oven, Refrigerator, Washer
    • Laundry: Main Level
    Features
    • Foyer, Open Floorplan, Cable - Available, Auto Garage Door Opener
    • Doors: Storm Door(s)
    • Windows: Thermopane Windows
    • Basement: Finished, Full, Interior Entry, Storage Space, Liveable Space
    • Attic: Access Panel
    • Has fireplace: Yes
    • Common walls with other units/homes: End Unit
    Interior area
    • Total interior livable area: 2,242 sqft
    • Finished area below ground: 436

    Property

    Parking
    • Total spaces: 2
    • Parking features: Garage - Attached
    Features
    • Entry level: 1
    • Patio & porch: Deck
    • Exterior features: Vinyl, Brick
    • Pool features: Pool House, In Ground
    • Waterfront features: Not Applicable
    Lot
    • Features: Level, Lightly Wooded
    Details
    • Zoning: Res-AA

    Construction

    Type & style
    • Home type: Condo
    Condition
    • Year built: 2006

    Utilities & green energy

    • Sewer: Public Sewer
    • Water: Public Water Connected

    Community & neighborhood

    Security
    • Security features: Security System
    Location
    • Region: Windsor

    HOA & financial

    HOA
    • Has HOA: Yes
    • HOA fee: $338 monthly
    • Amenities included: Pool, Tennis Court(s), Guest Parking, Private Rec Facilities
    • Services included: Snow Removal, Maintenance Grounds, Tennis, Pool Service, Club House, Property Management
    Other financial information
    • Total actual rent: 284900

    Other

    Other facts
    • Sewer: Public Sewer
    • Heating: Forced Air, Natural Gas, Zoned
    • Appliances: Dishwasher, Refrigerator, Disposal, Dryer, Microwave, Washer, Gas Range, Oven/Range
    • FireplaceYN: true
    • Basement: Finished, Full, Interior Entry, Storage Space, Liveable Space
    • GarageYN: true
    • AttachedGarageYN: true
    • HeatingYN: true
    • PatioAndPorchFeatures: Deck
    • AssociationYN: 1
    • FireplacesTotal: 1
    • CommunityFeatures: Tennis Court(s), Park, Shopping/Mall, Public Rec Facilities
    • ExteriorFeatures: Underground Sprinkler
    • RoomsTotal: 7
    • AssociationFeeIncludes: Snow Removal, Maintenance Grounds, Tennis, Pool Service, Club House, Property Management
    • ConstructionMaterials: Frame, Vinyl Siding, Brick
    • LotFeatures: Level, Lightly Wooded
    • PetsAllowed: Yes
    • NumberOfUnitsTotal: 181
    • EntryLevel: 1
    • PoolFeatures: Pool House, In Ground
    • CommonWalls: End Unit
    • Cooling: Central Air, Ceiling Fan(s)
    • SecurityFeatures: Security System
    • AssociationAmenities: Pool, Tennis Court(s), Guest Parking, Private Rec Facilities
    • ParkingFeatures: Attached Garage
    • DoorFeatures: Storm Door(s)
    • InteriorFeatures: Foyer, Open Floorplan, Cable - Available, Auto Garage Door Opener
    • LaundryFeatures: Main Level
    • BelowGradeFinishedArea: 436
    • YearBuiltSource: Public Records
    • Attic: Access Panel
    • WindowFeatures: Thermopane Windows
    • WaterSource: Public Water Connected
    • WaterfrontFeatures: Not Applicable
    • TotalActualRent: 284900.00
    • Zoning: Res-AA
    • MlsStatus: Active
    • TaxAnnualAmount: 6452
    • BuildingName: Conutry Walk

    Price history

    DateEventPrice
    12/18/2020Sold$289,900+1.8%$129/sqft
    Source: Smart MLS #170348704 Report a problem
    10/27/2020Pending sale$284,900$127/sqft
    Source: Berkshire Hathaway HomeServices New England Properties #170348704 Report a problem
    10/23/2020Listed for sale$284,900+6.7%$127/sqft
    Source: Berkshire Hathaway NE Prop. #170348704 Report a problem
    6/10/2013Sold$267,000$119/sqft
    Source: Smart MLS #G643116 Report a problem

    Public tax history

    Tax history is unavailable.

    Neighborhood: 06095

    Nearby schools

    GreatSchools rating
    Schools provided by the listing agent
    • High: Windsor

    Source: The MLS. This data may not be complete. We recommend contacting the local school district to confirm school assignments for this home.

    Get pre-qualified for a loan
    At Zillow Home Loans, we can pre-qualify you in as little as 5 minutes with no impact to your credit score.

    An equal housing lender. NMLS #10287.

    Sell for more on Zillow
    Get a Zillow Showcase℠ listing at no additional cost and you could sell for .
    $432,100
    2% more
    +$8,642
    With Zillow Showcase(estimated)
    $440,742