Rockville Centre Village Cape with 3 bedrooms and 1.5 baths tucked away down a dead-end street. This fine home combines classic antiquity and tasteful modern upgrades. The main level exterior has front facing fieldstone, brick sides and rear with new second level vinyl siding. Terne metal aprons drape the exterior above the textured and latticed living room bay windows, across from the barrel faced stone fireplace. There are new windows along the rear and second floor. Enjoy a five-year-old custom kitchen with Calacatta Quartz counters, stainless appliances, open shelves, 42” cabinets and separate island. The renovated half bath has radiant heat and sliding barn door. At the rear is a large bedroom or den. Appreciate the comfort of central air with a 2-year-old heat pump. Upstairs has a king primary bedroom with dual closets, additional bedroom and full bath with rain shower and handheld nozzle. The basement has a rec room with 2nd fireplace, bar area, laundry, storage and a steam gas boiler with newer hot water tank. Private village electric company provides reliable service and discounted rates. There’s in ground sprinklers, rear patio and detached 1 car garage. The home is convenient to shopping, restaurants South Nassau Hospital, and under a mile to RVC LIRR.
Sold for $820,000
$820,000
26 Latimer Court, Rockville Centre, NY 11570
3beds
1,316sqft
Single Family Residence, Residential
Built in 1933
5,000 Square Feet Lot
$821,200 Zestimate®
$623/sqft
$3,899 Estimated rent
Home value
$821,200
$747,000 - $903,000
$3,899/mo
Zestimate® history
Owner options
List your home for rent
$3,899/mo
Rent Zestimate®
Find your next renter with Zillow Rental Manager. Plus, with online applications, you can quickly screen prospective tenants – for free.
$3,899/mo
Rent Zestimate®
Refinance and save
$5,418/mo
Est. payment
Refinancing to a lower rate could help reduce your monthly payments and save thousands over the life of the loan.
$5,418/mo
Est. payment
Explore your selling options
Work with a Zillow partner agent
Leverage their expertise and Zillow's premium Showcase listings to get your home seen by more buyers.
Get startedList with your own agent
Get your home in front of millions of buyers by listing it on Zillow.
Learn how to do itSell it yourself
Take full control of how buyers see your home on Zillow by listing For Sale by Owner (FSBO).
List your homeWhat's special
In ground sprinklersSeparate islandRear patioStainless appliancesBar areaSliding barn doorBrick sides and rear
Zillow last checked:
Listing updated:
Listed by:
Charles V. Maione 516-984-5596,
Douglas Elliman Real Estate 516-354-6500
Bought with:
Charles V. Maione, 30MA0969498
Douglas Elliman Real Estate
Source: OneKey® MLS as distributed by MLS GRID,MLS#: 1002354
Facts & features
Interior
Bedrooms & bathrooms
- Bedrooms: 3
- Bathrooms: 2
- Full bathrooms: 1
- 1/2 bathrooms: 1
Heating
- Natural Gas, Radiant, Steam, Radiant Floor
Cooling
- Central Air
Appliances
- Included: Dishwasher, Dryer, Gas Oven, Refrigerator, Washer
Features
- First Floor Bedroom, Quartz/Quartzite Counters, Recessed Lighting
- Flooring: Hardwood
- Windows: Bay Window(s), Insulated Windows, New Windows
- Basement: Full
- Attic: Scuttle
- Number of fireplaces: 2
Interior area
- Total structure area: 1,316
- Total interior livable area: 1,316 sqft
Property
Parking
- Total spaces: 1
- Parking features: Driveway, Garage, Off Street, Private
- Garage spaces: 1
- Has uncovered spaces: Yes
Features
- Levels: One and One Half
- Patio & porch: Patio
Lot
- Size: 5,000 Square Feet
- Dimensions: 50 x 100
- Features: Level
Details
- Parcel number: 2029385130000060
- Special conditions: None
Construction
Type & style
- Home type: SingleFamily
- Architectural style: Cape Cod
- Property subtype: Single Family Residence, Residential
Materials
- Block, Brick, Stone
- Foundation: Block, Stone
Condition
- Actual
- Year built: 1933
Utilities & green energy
- Sewer: Public Sewer
- Water: Public
- Utilities for property: Sewer Connected
Community & HOA
HOA
- Has HOA: No
Location
- Region: Rockville Centre
Financial & listing details
- Price per square foot: $623/sqft
- Tax assessed value: $509
- Annual tax amount: $14,977
- Date on market: 5/30/2026
- Cumulative days on market: 26 days
- Listing agreement: Exclusive Right To Sell
Price history
| Date | Event | Price |
|---|---|---|
| 8/3/2026 | Sold | $820,000+4.5%$623/sqft |
Source:  OneKey® MLS as distributed by MLS GRID #1002354 Report a problem OneKey® MLS as distributed by MLS GRID #1002354 Report a problem | ||
| 6/25/2026 | Listing removed | $4,200$3/sqft |
Source: OneKey® MLS as distributed by MLS GRID #1006798 Report a problem | ||
| 6/25/2026 | Pending sale | $785,000$597/sqft |
Source: OneKey® MLS as distributed by MLS GRID #1002354 Report a problem | ||
| 5/31/2026 | Listed for rent | $4,200$3/sqft |
Source: OneKey® MLS as distributed by MLS GRID #1006798 Report a problem | ||
| 5/30/2026 | Listed for sale | $785,000+16.3%$597/sqft |
Source: OneKey® MLS as distributed by MLS GRID #1002354 Report a problem | ||
| 1/18/2023 | Sold | $675,000-2%$513/sqft |
Source: OneKey® MLS as distributed by MLS GRID #L3441724 Report a problem | ||
| 11/20/2022 | Pending sale | $689,000$524/sqft |
Source: OneKey® MLS as distributed by MLS GRID #3441724 Report a problem | ||
| 11/5/2022 | Price change | $689,000-1.4%$524/sqft |
Source: OneKey® MLS as distributed by MLS GRID #3441724 Report a problem | ||
| 10/20/2022 | Listed for sale | $699,000+41.9%$531/sqft |
Source: Owner Report a problem | ||
| 7/17/2020 | Sold | $492,500-1.5%$374/sqft |
Source: OneKey® MLS as distributed by MLS GRID #L3211048 Report a problem | ||
| 5/13/2020 | Pending sale | $500,000$380/sqft |
Source: Daniel Gale Assoc Inc of E Nor #3211048 Report a problem | ||
| 4/8/2020 | Listed for sale | $500,000$380/sqft |
Source: Daniel Gale Assoc Inc of E Nor #3211048 Report a problem | ||
Public tax history
| Year | Property taxes | Tax assessment |
|---|---|---|
| 2024 | -- | $480 +6% |
| 2023 | -- | $453 +0.7% |
| 2022 | -- | $450 |
| 2021 | $5,846 +25.9% | -- |
| 2020 | $4,645 -29.7% | $578 -6.6% |
| 2019 | $6,606 | $619 -24.1% |
| 2018 | $6,606 +5.2% | $816 |
| 2017 | $6,279 +6.7% | $816 |
| 2016 | $5,882 +583.9% | $816 |
| 2015 | $860 +6.6% | $816 |
| 2013 | $807 +11.9% | $816 |
| 2012 | $721 -78.6% | $816 |
| 2011 | $3,366 -4.6% | $816 -9% |
| 2010 | $3,529 | $897 -21% |
| 2009 | -- | $1,136 +1.8% |
| 2008 | -- | $1,116 -3.1% |
| 2006 | -- | $1,152 -42.3% |
| 2005 | -- | $1,995 -38.3% |
| 2004 | -- | $3,231 |
| 2003 | -- | $3,231 -48.1% |
| 2002 | -- | $6,220 |
| 2001 | -- | $6,220 |
| 2000 | -- | $6,220 |
Find assessor info on the county website
Neighborhood: 11570
Nearby homes
- $841,200-- bd1 ba1.6k sqft30 Latimer Ct, Rockville Centre, NY 11570Off Market
- $805,000-- bd1 ba1.3k sqft24 Latimer Ct, Rockville Centre, NY 11570Off Market
- $769,5002 bd1 ba1.3k sqft18 Latimer Ct, Rockville Centre, NY 11570Off Market
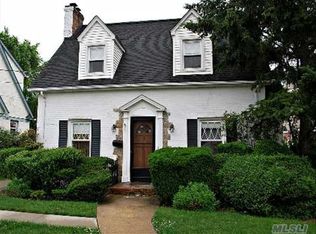
- $2,4251 bd1 ba-- sqft555 Merrick Rd #7E08F1AB5, Rockville Centre, NY 11570For Rent
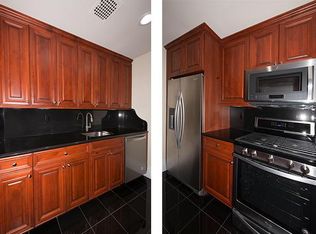
- $--2 bd1 ba-- sqft555 Merrick Rd #CDF50A776, Rockville Centre, NY 11570Off Market
- $--1 bd-- ba-- sqft555 Merrick Rd APT 3F, Rockville Centre, NY 11570Off Market
- $---- bd1 ba600 sqft555 Merrick Rd APT 1A, Rockville Centre, NY 11570Off Market
- $---- bd1 ba-- sqft555 Merrick Rd APT 1J, Rockville Centre, NY 11570Off Market
Nearby schools
GreatSchools rating
- 8/10School 5Grades: 1-6Distance: 0.2 mi
- 6/10School 9m Oceanside Middle SchoolGrades: 7-8Distance: 2.3 mi
- 9/10School 7 Oceanside Senior High SchoolGrades: 9-12Distance: 1.2 mi
Schools provided by the listing agent
- Elementary: School 5
- Middle: School 9M-Oceanside Middle School
- High: School 7-Oceanside Senior Hs
Source: OneKey® MLS as distributed by MLS GRID. This data may not be complete. We recommend contacting the local school district to confirm school assignments for this home.
Get a cash offer in 3 minutes
Find out how much your home could sell for in as little as 3 minutes with a no-obligation cash offer.
Estimated market value
$821,200
Get a cash offer in 3 minutes
Find out how much your home could sell for in as little as 3 minutes with a no-obligation cash offer.
Estimated market value
$821,200
- New York
- Nassau County
- Rockville Centre
- 11570
- 26 Latimer Court
Nearby cities
Nearby zip codes
Other Rockville Centre Topics
- Apartments for Rent in 11570
- Houses for Sale in 11570
- Houses for Rent in 11570
- 11570 Real Estate
- Rockville Centre Condos
- Houses for Sale in Rockville Centre
- Newest Listings in Rockville Centre
- Rockville Centre Home Values
- Rockville Centre Real Estate Agents
- Rockville Centre Refinance
- Rockville Centre Mortgage Rates
