Skip main navigation
Closed
  • $501,500

    26 Laughing Fox Knl, Jasper, GA 30143

    4beds
    3,359sqft
    Single Family Residence, Residential
    Built in 1980
    0.87 Acres Lot
    $508,100 Zestimate®
    $149/sqft
    $2,810 Estimated rent

    Home value

    $508,100

    Estimated sales range

    Not available

    $2,810/mo

    Zestimate® history
    Loading
    Loading...

    Owner options

    List your home for rent

    $2,810/mo

    Rent Zestimate®

    Find your next renter with Zillow Rental Manager. Plus, with online applications, you can quickly screen prospective tenants – for free.

    Learn more

    $2,810/mo

    Rent Zestimate®

    Refinance and save

    $7,497/mo

    Est. payment

    Refinancing to a lower rate could help reduce your monthly payments and save thousands over the life of the loan.

    See today's rates

    $7,497/mo

    Est. payment

    Explore your selling options

    Work with a Zillow partner agent

    Leverage their expertise and Zillow's premium Showcase listings to get your home seen by more buyers.

    Get started

    List with your own agent

    Get your home in front of millions of buyers by listing it on Zillow.

    Learn how to do it

    Sell it yourself

    Take full control of how buyers see your home on Zillow by listing For Sale by Owner (FSBO).

    List your home

    What's special

    Stone fireplaceMature hardwoodOversize master br suitesLighted stone walkwayExposed solid wood beamsSeparate parking padEnclosed sunroom
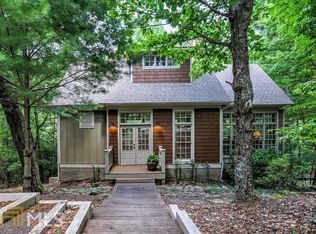
    Charming 4 BR-3 Bath design home with hardwood flooring and rustic elements throughout including reclaimed wood wainscot and exposed solid wood beams. This home was renovated in 2016 with all 3 baths and kitchen significantly updated with new granite countertops, new cabinets and stainless steel appliances. Built in wall unit in the great room and a two stone fireplace and vaulted ceiling in the living room, and large custom U shaped bar in the great room downstairs is ideal for entertaining friends and family. Two oversize master BR suites on the main level, one of which offers a dramatic cathedral ceiling and an optional 3rd BR or Study, enclosed Sunroom and screen porch with expansive open deck on the main level. Downstairs also offers a 4th BR with full bath located across the hallway and large storage room and covered porch with ground level access. This charming home is nestled in amongst mature hardwood and a stream which makes for a very tranquil and private setting. Lighted stone walkway, separate parking pad plus a level driveway. A wonderful opportunity with great value awaits you.

    Zillow last checked:

    Listing updated:

    Listing Provided by:

    CHARLES VECCHIO,

    Century 21 Results

    Bought with:

    KIM A PRITCHARD, 166072

    BHGRE Metro Brokers

    Source: FMLS GA,MLS#: 7409990MLS Logo

    Facts & features

    Interior

    Bedrooms & bathrooms
    • Bedrooms: 4
    • Bathrooms: 3
    • Full bathrooms: 3
    • Main level bathrooms: 2
    • Main level bedrooms: 3
    Primary bedroom
    • Features: Master on Main, Oversized Master, Split Bedroom Plan
    • Level: Master on Main, Oversized Master, Split Bedroom Plan
    Bedroom
    • Features: Master on Main, Oversized Master, Split Bedroom Plan
    Primary bathroom
    • Features: Double Vanity, Separate Tub/Shower, Whirlpool Tub
    Dining room
    • Features: Open Concept, Other
    Kitchen
    • Features: Cabinets Stain, Eat-in Kitchen, Other Surface Counters, Pantry, Stone Counters, View to Family Room
    Heating
    • Heat Pump
    Cooling
    • Ceiling Fan(s), Heat Pump
    Appliances
    • Included: Dishwasher, Disposal, Electric Cooktop, Electric Oven, Electric Water Heater, ENERGY STAR Qualified Appliances, Microwave, Refrigerator, Self Cleaning Oven
    • Laundry: Laundry Room, Main Level
    Features
    • Beamed Ceilings, Bookcases, Cathedral Ceiling(s), Entrance Foyer, High Ceilings 10 ft Main, High Speed Internet, His and Hers Closets, Walk-In Closet(s), Wet Bar
    • Flooring: Hardwood
    • Windows: Insulated Windows, Skylight(s)
    • Basement: Driveway Access,Exterior Entry,Finished,Finished Bath,Full,Interior Entry
    • Attic: Pull Down Stairs
    • Number of fireplaces: 1
    • Fireplace features: Double Sided, Gas Log, Gas Starter, Great Room
    • Common walls with other units/homes: No Common Walls
    Interior area
    • Total structure area: 3,359
    • Total interior livable area: 3,359 sqft

    Property

    Parking
    • Total spaces: 6
    • Parking features: Carport, Garage
    • Garage spaces: 2
    • Carport spaces: 4
    • Covered spaces: 6
    Accessibility
    • Accessibility features: None
    Features
    • Levels: Two
    • Stories: 2
    • Patio & porch: Deck
    • Exterior features: Balcony, Other
    • Pool features: None
    • Has spa: Yes
    • Spa features: Bath, None
    • Fencing: None
    • Has view: Yes
    • View description: Mountain(s)
    • Waterfront features: None
    • Body of water: None
    Lot
    • Size: 0.87 Acres
    • Features: Cul-De-Sac, Front Yard, Landscaped, Wooded
    Details
    • Additional structures: None
    • Parcel number: 016A 071
    • Other equipment: None
    • Horse amenities: None

    Construction

    Type & style
    • Home type: SingleFamily
    • Architectural style: Cape Cod,Rustic
    • Property subtype: Single Family Residence, Residential
    Materials
    • Cedar
    • Foundation: None
    • Roof: Composition,Shingle
    Condition
    • Resale
    • New construction: No
    • Year built: 1980

    Utilities & green energy

    • Electric: 110 Volts, 220 Volts, 220 Volts in Laundry
    • Sewer: Septic Tank
    • Water: Private
    • Utilities for property: Cable Available, Electricity Available, Natural Gas Available, Phone Available, Underground Utilities, Water Available
    Green energy
    • Energy efficient items: None
    • Energy generation: None

    Community & neighborhood

    Security
    • Security features: Security Gate, Security Guard, Security Service
    Community
    • Community features: Dog Park, Fishing, Fitness Center, Gated, Golf, Lake, Marina, Near Trails/Greenway, Park, Pool, Restaurant, Tennis Court(s)
    Location
    • Region: Jasper
    • Subdivision: Big Canoe

    HOA & financial

    HOA
    • Has HOA: Yes
    • HOA fee: $4,572 annually

    Other

    Other facts
    • Road surface type: Paved

    Price history

    DateEventPrice
    1/24/2025Sold$501,500-8.8%$149/sqft
    Source: FMLS GA #7409990 Report a problem
    1/15/2025Pending sale$550,000$164/sqft
    Source: GAMLS #10325774 Report a problem
    1/4/2025Price change$550,000-4.3%$164/sqft
    Source: FMLS GA #7409990 Report a problem
    11/4/2024Price change$575,000-4.2%$171/sqft
    Source: FMLS GA #7409990 Report a problem
    7/20/2024Price change$599,900-4%$179/sqft
    Source: FMLS GA #7409990 Report a problem
    6/25/2024Listed for sale$625,000+65.8%$186/sqft
    Source: FMLS GA #7409990 Report a problem
    1/6/2020Sold$377,000-0.5%$112/sqft
    Source: FMLS GA #6590649 Report a problem
    12/1/2019Pending sale$379,000$113/sqft
    Source: Big Canoe Brokerage, LLC. #6590649 Report a problem
    11/17/2019Listed for sale$379,000$113/sqft
    Source: Big Canoe Brokerage, LLC. #6590649 Report a problem
    9/6/2019Pending sale$379,000$113/sqft
    Source: Big Canoe Brokerage, LLC. #6590649 Report a problem
    8/9/2019Listed for sale$379,000+35.4%$113/sqft
    Source: Big Canoe Brokerage, LLC. #6590649 Report a problem
    4/11/2016Sold$280,000$83/sqft
    Source: FMLS GA #5565931 Report a problem

    Public tax history

    YearProperty taxesTax assessment
    2025$3,905 +2.3%$240,092 +2.3%
    2024$3,816 -0.2%$234,612 +0.8%
    2023$3,824 +0.6%$232,692 +31.1%
    2022$3,802 +22.8%$177,472 +29.7%
    2021$3,096 +529.8%$136,832 +7.6%
    2020$492 $127,112 +5.9%
    2019$492 +47.4%$119,992
    2018$334 +45.4%$119,992 +11.9%
    2017$229 -14.1%$107,198 -0.7%
    2016$267 -89.7%$107,987 +4.5%
    2015$2,583 +9.1%$103,364 +8.9%
    2014$2,368 $94,922 +4.7%
    2013$2,368 $90,683
    2012-- --
    2011-- --
    2010-- --
    2009-- --

    Find assessor info on the county website

    Neighborhood: 30143

    Nearby schools

    GreatSchools rating
    Schools provided by the listing agent
    • Elementary: Robinson
    • Middle: Dawson County
    • High: Dawson County

    Source: FMLS GA. This data may not be complete. We recommend contacting the local school district to confirm school assignments for this home.

    Get a cash offer in 3 minutes
    Find out how much your home could sell for in as little as 3 minutes with a no-obligation cash offer.
    Estimated market value
    $508,100
    Get a cash offer in 3 minutes
    Find out how much your home could sell for in as little as 3 minutes with a no-obligation cash offer.
    Estimated market value
    $508,100