LOCATION! HORSE PROPERTY! Amazing 4.66 acres on a private cul-de-sac, close to Bedford town center! This is an incredible opportunity to own a Royal Barry Wills designed, Sundeen built, sprawling cape with phenomenal attention to detail. Custom built-ins throughout. This house is built for comfort, entertainment, fun, and space for all your toys and animals. First floor primary suite with fireplace and updated bathroom. 2 bedrooms upstairs with full bath. 4th bedroom or bonus room over garage with huge closet/office space. First floor private office/library. Four fireplaces! The custom kitchen is an entertainer’s dream with gorgeous soapstone and mahogany countertops. Open concept family room with large fireplace and built-in reading nook to curl up by the roaring fire. Dining room with fireplace and built-ins. Insulated porch off kitchen opens to the inground pool for all your summer fun. 3-car garage with brand new epoxy floor. Pool house has bonus 5th bathroom with shower! Whole house generator. And we haven’t even gotten to the grounds yet… The BARN! 36’x48’ 5-stall horse barn with tack room, wash rack, and 800-bale hay loft. Barn has heat, water + electric, and if horses aren’t your thing this space has loads of potential to be repurposed (art studio, potential ADU, workshop...). Riding ring 180’x180’… or future tennis court, hockey rink, or gigantic garden! This is such a unique and wonderful opportunity. OFFERS DUE Monday 10/30 by 3:00pm.
Closed
Listed by: Keller Williams Realty-Metropolitan • Meghan Collins
Bought with: LAER Realty Partners/Chelmsford
$1,425,000
26 Laurel Drive, Bedford, NH 03110
4beds
5,332sqft
Single Family Residence
Built in 1982
4.66 Acres Lot
$1,647,100 Zestimate®
$267/sqft
$6,235 Estimated rent
Home value
$1,647,100
$1.55M - $1.78M
$6,235/mo
Zestimate® history
Owner options
List your home for rent
$6,235/mo
Rent Zestimate®
Find your next renter with Zillow Rental Manager. Plus, with online applications, you can quickly screen prospective tenants – for free.
$6,235/mo
Rent Zestimate®
Refinance and save
$7,818/mo
Est. payment
Refinancing to a lower rate could help reduce your monthly payments and save thousands over the life of the loan.
$7,818/mo
Est. payment
Explore your selling options
Work with a Zillow partner agent
Leverage their expertise and Zillow's premium Showcase listings to get your home seen by more buyers.
Get startedList with your own agent
Get your home in front of millions of buyers by listing it on Zillow.
Learn how to do itSell it yourself
Take full control of how buyers see your home on Zillow by listing For Sale by Owner (FSBO).
List your homeWhat's special
Large fireplaceBonus roomGigantic gardenHockey rinkPrivate cul-de-sacTack roomBrand new epoxy floor
Zillow last checked:
Listing updated:
Listed by:
Meghan Collins,
Keller Williams Realty-Metropolitan 603-232-8282
Bought with:
Zohreh Kim
LAER Realty Partners/Chelmsford
Source: PrimeMLS,MLS#: 4973599
Facts & features
Interior
Bedrooms & bathrooms
- Bedrooms: 4
- Bathrooms: 4
- Full bathrooms: 1
- 3/4 bathrooms: 1
- 1/2 bathrooms: 2
Heating
- Oil, Forced Air, Zoned
Cooling
- Central Air
Appliances
- Included: Gas Cooktop, Dishwasher, Microwave, Wall Oven, Refrigerator, Washer, Electric Water Heater, Gas Dryer
- Laundry: 1st Floor Laundry
Features
- Kitchen Island, Primary BR w/ BA
- Flooring: Carpet, Ceramic Tile, Wood
- Basement: Concrete,Finished,Full,Basement Stairs,Walk-Up Access
- Has fireplace: Yes
- Fireplace features: Wood Burning, 3+ Fireplaces, Wood Stove Insert
Interior area
- Total structure area: 7,146
- Total interior livable area: 5,332 sqft
- Finished area above ground: 4,368
- Finished area below ground: 964
Property
Parking
- Total spaces: 3
- Parking features: Paved, Direct Entry, Driveway, Garage, Attached
- Garage spaces: 3
- Has uncovered spaces: Yes
Accessibility
- Accessibility features: 1st Floor 1/2 Bathroom, 1st Floor 3/4 Bathroom, 1st Floor Bedroom, 1st Floor Hrd Surfce Flr, 1st Floor Laundry
Features
- Levels: Two
- Stories: 2
- Patio & porch: Enclosed Porch
- Exterior features: Other - See Remarks
- Has private pool: Yes
- Pool features: In Ground
- Has spa: Yes
- Spa features: Heated
- Fencing: Full
Lot
- Size: 4.66 Acres
- Features: Agricultural, Country Setting, Horse/Animal Farm, Field/Pasture
Details
- Additional structures: Barn(s), Outbuilding, Stable(s)
- Parcel number: BEDDM14B39L2
- Zoning description: RA
- Other equipment: Radon Mitigation, Standby Generator
Construction
Type & style
- Home type: SingleFamily
- Architectural style: Cape
- Property subtype: Single Family Residence
Materials
- Wood Frame, Cedar Exterior, Clapboard Exterior
- Foundation: Concrete
- Roof: Asphalt Shingle
Condition
- New construction: No
- Year built: 1982
Utilities & green energy
- Electric: 200+ Amp Service
- Sewer: Leach Field, Private Sewer
- Utilities for property: Propane
Community & HOA
Location
- Region: Bedford
Financial & listing details
- Price per square foot: $267/sqft
- Tax assessed value: $1,388,600
- Annual tax amount: $22,357
- Date on market: 10/11/2023
- Road surface type: Paved
Price history
| Date | Event | Price |
|---|---|---|
| 11/30/2023 | Sold | $1,425,000-5%$267/sqft |
Source:  PrimeMLS #4973599 Report a problem PrimeMLS #4973599 Report a problem | ||
| 10/31/2023 | Contingent | $1,500,000$281/sqft |
Source: PrimeMLS #4973599 Report a problem | ||
| 10/11/2023 | Listed for sale | $1,500,000+76.5%$281/sqft |
Source: PrimeMLS #4973599 Report a problem | ||
| 10/3/2005 | Sold | $850,000$159/sqft |
Source: Public Record Report a problem | ||
Public tax history
| Year | Property taxes | Tax assessment |
|---|---|---|
| 2024 | $22,357 +8.8% | $1,414,100 +1.8% |
| 2023 | $20,551 +18.2% | $1,388,600 +40.6% |
| 2022 | $17,380 +2.7% | $987,500 |
| 2021 | $16,926 -2.5% | $987,500 +13.8% |
| 2020 | $17,365 +5.6% | $867,400 |
| 2019 | $16,437 -0.3% | $867,400 +7.3% |
| 2018 | $16,485 +7.9% | $808,100 |
| 2017 | $15,281 -2.9% | $808,100 +14.9% |
| 2016 | $15,735 -1.7% | $703,400 |
| 2015 | $16,009 +1.1% | $703,400 |
| 2014 | $15,827 +1.5% | $703,400 |
| 2013 | $15,594 +3.7% | $703,400 -4.9% |
| 2012 | $15,037 | $740,000 |
| 2011 | -- | $740,000 |
| 2010 | -- | $740,000 -2.4% |
| 2009 | -- | $758,300 |
| 2008 | -- | $758,300 |
| 2003 | -- | -- |
| 2001 | -- | $636,700 |
Find assessor info on the county website
Neighborhood: 03110
Nearby homes
- $2,138,8004 bd8 ba4.7k sqft61 Riddle Dr, Bedford, NH 03110Off Market
- $1,422,1004 bd5 ba4.8k sqft22 Laurel Dr, Bedford, NH 03110Off Market
- $1,442,0004 bd4 ba4.4k sqft67 Riddle Dr, Bedford, NH 03110Off Market
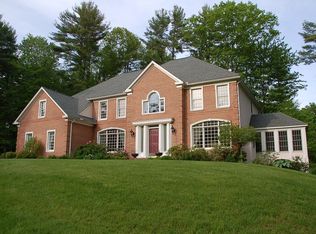
- $1,860,1005 bd6 ba5.8k sqft53 Riddle Dr, Bedford, NH 03110Off Market
- $633,5002 bd2 ba2.1k sqft18 Laurel Dr, Bedford, NH 03110Off Market
- $1,002,3003 bd3 ba3.3k sqft15 Laurel Dr, Bedford, NH 03110Off Market
- $2,955,5005 bd5 ba6k sqft45 Riddle Dr, Bedford, NH 03110Off Market
- $1,944,6254 bd4 ba4.2k sqft15 Olympus Way, Bedford, NH 03110Sold
Nearby schools
GreatSchools rating
- 9/10Memorial SchoolGrades: PK-4Distance: 1.4 mi
- 7/10Ross A. Lurgio Middle SchoolGrades: 7-8Distance: 1.1 mi
- 8/10Bedford High SchoolGrades: 9-12Distance: 1.2 mi
Get a cash offer in 3 minutes
Find out how much your home could sell for in as little as 3 minutes with a no-obligation cash offer.
Estimated market value
$1,647,100
Get a cash offer in 3 minutes
Find out how much your home could sell for in as little as 3 minutes with a no-obligation cash offer.
Estimated market value
$1,647,100
- New Hampshire
- Hillsborough County
- Bedford
- 03110
- 26 Laurel Drive
Nearby cities
Nearby zip codes
Other Bedford Topics
