Skip main navigation
Closed
  • Listed by: Flat Fee Real Estate • Robert Foley
    Bought with: Coldwell Banker Hickok and Boardman
    $588,750

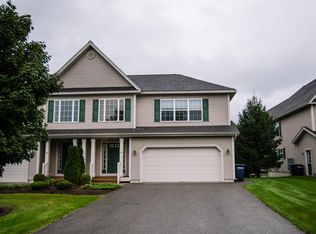
    26 Laurel Drive, Essex, VT 05452

    3beds
    3,234sqft
    Condominium, Townhouse
    Built in 2012
    -- sqft lot
    $585,700 Zestimate®
    $182/sqft
    $3,600 Estimated rent

    Home value

    $585,700

    $556,000 - $615,000

    $3,600/mo

    Zestimate® history
    Loading
    Loading...

    Owner options

    List your home for rent

    $3,600/mo

    Rent Zestimate®

    Find your next renter with Zillow Rental Manager. Plus, with online applications, you can quickly screen prospective tenants – for free.

    Learn more

    $3,600/mo

    Rent Zestimate®

    Refinance and save

    $3,883/mo

    Est. payment

    Refinancing to a lower rate could help reduce your monthly payments and save thousands over the life of the loan.

    See today's rates

    $3,883/mo

    Est. payment

    Explore your selling options

    Work with a Zillow partner agent

    Leverage their expertise and Zillow's premium Showcase listings to get your home seen by more buyers.

    Get started

    List with your own agent

    Get your home in front of millions of buyers by listing it on Zillow.

    Learn how to do it

    Sell it yourself

    Take full control of how buyers see your home on Zillow by listing For Sale by Owner (FSBO).

    List your home

    What's special

    This 3 bed, 2 1/2 bath Essex townhome is located in the desirable Oakridge neighborhood featuring a pool, tennis courts and a playground. The home has an open first floor plan with a well appointed kitchen featuring granite island and countertops, stainless steel appliances and an abundance of cabinet space for storage. The kitchen opens to the spacious living room with lots of natural light coming from the slider leading to the home's private deck. Just off the kitchen is the home's family room featuring a gas fireplace and bamboo flooring. Also off the kitchen is the home's mudroom area leading to the large two car garage. The first floor is completed with a half bath and open foyer leading to the home's second floor. The highlight of the second floor is the home's large en-suite bedroom featuring a walk-in closet, double vanities, shower and tiled soaking tub. The second floor has two additional guest beds as well as a full guest bath. The walkout lower level of the home is finished and features two separate finished rooms, unfinished storage as well as a slider leading to the home's patio. The lower level is also plumbed for an additional full or half bath making the space great for a home office, gym, movie room or studio. The home has baseboard heat as well as mini-split air conditioning units providing year round comfort. This home is a short drive to Essex Junction, Richmond and Williston as well a short commute to Burlington. A great find and a must see.

    Zillow last checked:

    Listing updated:

    Listed by:

    Robert Foley,

    Flat Fee Real Estate 802-318-0833

    Bought with:

    The Quinlan Group

    Coldwell Banker Hickok and Boardman

    Source: PrimeMLS,MLS#: 4998000MLS Logo

    Facts & features

    Interior

    Bedrooms & bathrooms
    • Bedrooms: 3
    • Bathrooms: 3
    • Full bathrooms: 2
    • 1/2 bathrooms: 1
    Heating
    • Natural Gas, Baseboard
    Cooling
    • Mini Split
    Appliances
    • Included: Dishwasher, Disposal, Dryer, Microwave, Gas Range, Refrigerator, Washer
    Features
    • Ceiling Fan(s)
    • Flooring: Bamboo, Carpet, Ceramic Tile
    • Basement: Partially Finished,Walk-Out Access
    • Has fireplace: Yes
    • Fireplace features: Gas
    Interior area
    • Total structure area: 3,608
    • Total interior livable area: 3,234 sqft
    • Finished area above ground: 2,484
    • Finished area below ground: 750

    Property

    Parking
    • Total spaces: 2
    • Parking features: Paved
    • Garage spaces: 2
    Features
    • Levels: 3
    • Stories: 3
    • Patio & porch: Patio, Covered Porch
    • Exterior features: Deck
    Lot
    • Features: Condo Development, Wooded
    Details
    • Parcel number: 20706741656
    • Zoning description: Residential

    Construction

    Type & style
    • Home type: Townhouse
    • Property subtype: Condominium, Townhouse
    Materials
    • Wood Frame, Vinyl Siding
    • Foundation: Poured Concrete
    • Roof: Asphalt Shingle
    Condition
    • New construction: No
    • Year built: 2012

    Utilities & green energy

    • Electric: Circuit Breakers
    • Sewer: Public Sewer
    • Utilities for property: Cable Available

    Community & HOA

    Community
    • Security: Carbon Monoxide Detector(s), Smoke Detector(s)
    HOA
    • Has HOA: Yes
    • Amenities included: Playground, Landscaping, Snow Removal, Tennis Court(s), Trash Removal
    • Services included: Maintenance Grounds, Plowing, Recreation, Trash, HOA Fee
    • Additional fee info: Fee: $325
    Location
    • Region: Essex Jct

    Financial & listing details

    • Price per square foot: $182/sqft
    • Tax assessed value: $331,600
    • Annual tax amount: $7,694
    • Date on market: 5/30/2024

    Price history

    DateEventPrice
    8/15/2024Sold$588,750+2.4%$182/sqft
    Source: PrimeMLS #4998000 Report a problem
    7/22/2024Contingent$575,000$178/sqft
    Source: PrimeMLS #4998000 Report a problem
    7/17/2024Price change$575,000-4%$178/sqft
    Source: PrimeMLS #4998000 Report a problem
    5/30/2024Listed for sale$599,000+84.4%$185/sqft
    Source: PrimeMLS #4998000 Report a problem
    5/13/2013Sold$324,900$100/sqft
    Source: Public Record Report a problem

    Public tax history

    YearProperty taxesTax assessment
    2024-- $331,600
    2023-- $331,600
    2022-- $331,600
    2021-- $331,600
    2020-- $331,600
    2019-- $331,600
    2018-- $331,600
    2017$6,917 $331,600
    2016-- $331,600 +11076.3%
    2015-- $2,967
    2014-- $2,967 +2.8%
    2013-- $2,887
    Find assessor info on the county website

    Neighborhood: 05452

    Nearby schools

    GreatSchools rating
    Schools provided by the listing agent
    • Elementary: Essex Elementary School
    • Middle: Essex Middle School
    • High: Essex High
    • District: Essex School District

    Source: PrimeMLS. This data may not be complete. We recommend contacting the local school district to confirm school assignments for this home.

    Get pre-qualified for a loan
    At Zillow Home Loans, we can pre-qualify you in as little as 5 minutes with no impact to your credit score.

    An equal housing lender. NMLS #10287.

    Sell for more on Zillow
    Get a Zillow Showcase℠ listing at no additional cost and you could sell for .
    $585,700
    2% more
    +$11,714
    With Zillow Showcase(estimated)
    $597,414