Skip main navigation
Off market
  • $610,700

    26 Laurel Hill Dr, Cherry Hill, NJ 08003

    3beds
    1,680sqft
    SingleFamily
    Built in 1959
    0.43 Acres Lot
    $610,700 Zestimate®
    $364/sqft
    $3,357 Estimated rent

    Home value

    $610,700

    $580,000 - $647,000

    $3,357/mo

    Zestimate® history
    Loading
    Loading...

    Owner options

    List your home for rent

    $3,357/mo

    Rent Zestimate®

    Find your next renter with Zillow Rental Manager. Plus, with online applications, you can quickly screen prospective tenants – for free.

    Learn more

    $3,357/mo

    Rent Zestimate®

    Refinance and save

    $4,505/mo

    Est. payment

    Refinancing to a lower rate could help reduce your monthly payments and save thousands over the life of the loan.

    See today's rates

    $4,505/mo

    Est. payment

    Explore your selling options

    Work with a Zillow partner agent

    Leverage their expertise and Zillow's premium Showcase listings to get your home seen by more buyers.

    Get started

    List with your own agent

    Get your home in front of millions of buyers by listing it on Zillow.

    Learn how to do it

    Sell it yourself

    Take full control of how buyers see your home on Zillow by listing For Sale by Owner (FSBO).

    List your home

    What's special

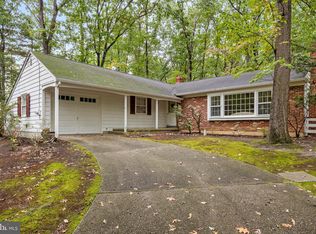
    Looking for one level living? 26 Laurel Hill offers urban style in a private suburban setting in East side of Cherry Hill. This chic and modern ranch home has been completley reconfigured and redesigned. Pulling into your driveway you will love the crisp white paint accented by all new black trim windows and new front door encased in vertical cedar siding. As you step through your front door you will see the newly designed fireplace featuring a two stack log holder. Storage has been doubled in the new kitchen featuring white shaker cabinets, stainless steel appliances and quartz countertops, recessed and pendant lighting. The living room has been combined with the dining room to create a seamless flow with custom light fixtures and plenty of room for seating and entertaining. Entrance to the basement was removed to open the dining room to the kitchen area, replaced by a cable rail system to get down below. The hall bath has been completely renovated with dark tile flooring and white large format subway tile shower. The master bedroom has two large closets and the bathroom has had the ceiling raised and walls taken down. Custom tile work in shower with bench and large niche, chrome fixtures and vanity finish the space.The entire home has been freshly painted, all wood flooring has been sanded and stained. all new windows,interior doors, front door, garage doors, baseboard, case molding, etc. The walkout basement is not finished but can provide an additonal 1300 square feet of living space.Must see to appreciate, will not last long.

    This property is not currently displayed as for sale or rent on Zillow. This may be different from what's on other websites or public sources.

    Facts & features

    Interior

    Bedrooms & bathrooms
    • Bedrooms: 3
    • Bathrooms: 2
    • Full bathrooms: 2
    Heating
    • Forced air, Gas
    Cooling
    • Central
    Appliances
    • Included: Dishwasher, Refrigerator
    Features
    • Floor Plan - Open, Master Bath(s), Built-Ins, Kitchen - Eat-In, Combination Dining/Living, Attic
    • Flooring: Hardwood
    Interior area
    • Total interior livable area: 1,680 sqft

    Property

    Parking
    • Total spaces: 2
    • Parking features: Garage - Attached
    Features
    • Exterior features: Brick
    Lot
    • Size: 0.43 Acres
    Details
    • Parcel number: 09004110500013

    Construction

    Type & style
    • Home type: SingleFamily
    Condition
    • Year built: 1959

    Community & HOA

    Location
    • Region: Cherry Hill

    Financial & listing details

    • Price per square foot: $364/sqft
    • Tax assessed value: $367,200
    • Annual tax amount: $15,966

    Price history

    DateEventPrice
    6/13/2019Sold$369,900$220/sqft
    Source: Public Record Report a problem
    5/23/2019Listed for sale$369,900$220/sqft
    Source: RE/MAX Connection #NJCD348550 Report a problem
    4/10/2019Pending sale$369,900$220/sqft
    Source: RE/MAX Connection #NJCD348550 Report a problem
    3/25/2019Price change$369,900-1.4%$220/sqft
    Source: RE/MAX Connection-Turnersville #NJCD348550 Report a problem
    3/14/2019Listed for sale$375,000+82.9%$223/sqft
    Source: RE/MAX Connection-Turnersville #NJCD348550 Report a problem
    1/7/2019Sold$205,000-10.5%$122/sqft
    Source: Public Record Report a problem
    11/13/2018Pending sale$229,000$136/sqft
    Source: BHHS Fox & Roach - Haddonfield #1002175976 Report a problem
    10/30/2018Price change$229,000-8%$136/sqft
    Source: BHHS Fox & Roach - Haddonfield #1002175976 Report a problem
    9/27/2018Price change$249,000-10.8%$148/sqft
    Source: BHHS Fox & Roach - Haddonfield #1002175976 Report a problem
    9/7/2018Price change$279,000-6.7%$166/sqft
    Source: BHHS Fox & Roach - Haddonfield #1002175976 Report a problem
    8/9/2018Listed for sale$299,000$178/sqft
    Source: BHHS Fox & Roach-Haddonfield #1002175976 Report a problem

    Public tax history

    YearProperty taxesTax assessment
    2025$15,966 +5.2%$367,200
    2024$15,176 -7.9%$367,200 +21.6%
    2023$16,480 +33.6%$301,900
    2022$12,336 +0.9%$301,900
    2021$12,221 +18.4%$301,900
    2020$10,321 +2.7%$301,900 +18.3%
    2019$10,046 +1.4%$255,100
    2018$9,906 +1.4%$255,100
    2017$9,770 +1.6%$255,100
    2016$9,612 +1.2%$255,100
    2015$9,502 +2.2%$255,100
    2014$9,301 -15.9%$255,100
    2013$11,059 +2.4%$255,100 +43.7%
    2012$10,803 +5.8%$177,500
    2011$10,215 +2.3%$177,500
    2010$9,985 +2.1%$177,500
    2009$9,777 $177,500
    2008-- $177,500
    2007-- $177,500
    2006-- $177,500
    2005-- $177,500
    2004-- $177,500
    2003-- $177,500
    2002-- $177,500
    2001-- $177,500
    Find assessor info on the county website

    Neighborhood: Springdale

    Nearby schools

    GreatSchools rating
    Schools provided by the listing agent
    • High: Cherry Hill High - East
    • District: Cherry Hill Township Public Schools

    Source: The MLS. This data may not be complete. We recommend contacting the local school district to confirm school assignments for this home.

    Get a cash offer in 3 minutes
    Find out how much your home could sell for in as little as 3 minutes with a no-obligation cash offer.
    Estimated market value
    $610,700
    Get a cash offer in 3 minutes
    Find out how much your home could sell for in as little as 3 minutes with a no-obligation cash offer.
    Estimated market value
    $610,700