Welcome to this beautifully maintained 4 bedroom, 2.5 bath Colonial nestled on a quiet street in the sought after Nassau 1 community of Lawrenceville. A warm and welcoming foyer sets the tone, flanked by an inviting living room with a wood burning fireplace and a formal dining room ideal for gatherings. With hardwood floors and fresh paint throughout, this 2,247 sq. ft. home is move in ready for its next fortunate owners. The newly carpeted family room, complete with bookshelves, offers easy access to both the living room and the enclosed porch, creating a wonderful flow for everyday living. The eat in kitchen provides abundant counter and cabinet space, island with second sink and connects conveniently to the enclosed porch, single car garage and powder room. Upstairs, you’ll find four spacious bedrooms, including a primary suite with an updated full bath, while the additional bedrooms share a well appointed hall bath with a tub/shower. A partitioned full basement offers flexible space for storage, hobbies, or future finishing. When warmer weather arrives, enjoy the enclosed porch and the landscaped backyard—perfect for relaxing or entertaining. Ideally located near schools, the library, parks, major roadways, shopping, NYC/Philadelphia trains, and Mercer Airport, this home combines comfort and convenience in one exceptional package. Come see it today and make it yours. Highest & Best deadline set for Wednesday April 8 @ 5:00pm due to activity & interest on Day 1. Planned open house to be canceled.
Sold for $662,000
$662,000
26 Lawnside Dr, Lawrence Township, NJ 08648
4beds
2,247sqft
Single Family Residence
Built in 1961
9,601 Square Feet Lot
$662,700 Zestimate®
$295/sqft
$3,973 Estimated rent
Home value
$662,700
$610,000 - $722,000
$3,973/mo
Zestimate® history
Owner options
List your home for rent
$3,973/mo
Rent Zestimate®
Find your next renter with Zillow Rental Manager. Plus, with online applications, you can quickly screen prospective tenants – for free.
$3,973/mo
Rent Zestimate®
Refinance and save
$4,712/mo
Est. payment
Refinancing to a lower rate could help reduce your monthly payments and save thousands over the life of the loan.
$4,712/mo
Est. payment
Explore your selling options
Work with a Zillow partner agent
Leverage their expertise and Zillow's premium Showcase listings to get your home seen by more buyers.
Get startedList with your own agent
Get your home in front of millions of buyers by listing it on Zillow.
Learn how to do itSell it yourself
Take full control of how buyers see your home on Zillow by listing For Sale by Owner (FSBO).
List your homeWhat's special
Enclosed porchHardwood floorsIsland with second sinkFresh paint throughoutWarm and welcoming foyer
Zillow last checked:
Listing updated:
Listed by:
Dawn Monsport 609-462-8333,
Keller Williams Real Estate - Princeton
Bought with:
Leanne Lucarelli, 0679679
Heritage House Sotheby's Int'l Realty
Source: Bright MLS,MLS#: NJME2075004
Facts & features
Interior
Bedrooms & bathrooms
- Bedrooms: 4
- Bathrooms: 3
- Full bathrooms: 2
- 1/2 bathrooms: 1
- Main level bathrooms: 1
Rooms
- Room types: Living Room, Dining Room, Bedroom 2, Bedroom 3, Bedroom 4, Kitchen, Family Room, Basement, Foyer, Bathroom 2, Primary Bathroom, Half Bath
Bedroom 2
- Features: Flooring - HardWood
- Level: Upper
- Area: 110 Square Feet
- Dimensions: 11 X 10
Bedroom 3
- Features: Flooring - HardWood
- Level: Upper
- Area: 99 Square Feet
- Dimensions: 11 X 9
Bedroom 4
- Features: Flooring - HardWood
- Level: Upper
- Area: 208 Square Feet
- Dimensions: 16 X 13
Primary bathroom
- Features: Flooring - HardWood
- Level: Upper
- Area: 224 Square Feet
- Dimensions: 16 X 14
Primary bathroom
- Features: Bathroom - Stall Shower, Flooring - Ceramic Tile
- Level: Upper
- Area: 42 Square Feet
- Dimensions: 7 X 6
Bathroom 2
- Features: Bathroom - Tub Shower, Flooring - Ceramic Tile
- Level: Upper
- Area: 56 Square Feet
- Dimensions: 7 X 8
Basement
- Features: Basement - Unfinished
- Level: Lower
- Area: 1292 Square Feet
- Dimensions: 34 X 38
Dining room
- Features: Flooring - HardWood
- Level: Main
- Area: 156 Square Feet
- Dimensions: 12 X 13
Family room
- Features: Flooring - Carpet
- Level: Main
- Area: 176 Square Feet
- Dimensions: 11 X 16
Foyer
- Features: Flooring - HardWood
- Level: Main
- Area: 161 Square Feet
- Dimensions: 7 X 23
Half bath
- Features: Flooring - Ceramic Tile
- Level: Main
- Area: 24 Square Feet
- Dimensions: 6 X 4
Kitchen
- Features: Eat-in Kitchen, Kitchen - Propane Cooking, Recessed Lighting, Kitchen Island, Flooring - Vinyl
- Level: Main
- Area: 143 Square Feet
- Dimensions: 11 X 13
Living room
- Features: Fireplace - Wood Burning, Flooring - HardWood
- Level: Main
- Area: 299 Square Feet
- Dimensions: 23 X 13
Screened porch
- Features: Skylight(s)
- Level: Main
- Area: 187 Square Feet
- Dimensions: 11 X 17
Heating
- Forced Air, Natural Gas
Cooling
- Central Air, Electric
Appliances
- Included: Gas Water Heater
- Laundry: In Basement
Features
- Basement: Full
- Number of fireplaces: 1
- Fireplace features: Brick, Wood Burning
Interior area
- Total structure area: 2,247
- Total interior livable area: 2,247 sqft
- Finished area above ground: 2,247
- Finished area below ground: 0
Property
Parking
- Total spaces: 1
- Parking features: Built In, Garage Faces Front, Inside Entrance, Attached, Driveway
- Attached garage spaces: 1
- Has uncovered spaces: Yes
Accessibility
- Accessibility features: None
Features
- Levels: Two
- Stories: 2
- Patio & porch: Screened Porch
- Pool features: None
Lot
- Size: 9,601 Square Feet
- Dimensions: 80.00 x 120.00
Details
- Additional structures: Above Grade, Below Grade
- Parcel number: 070320100006
- Zoning: R-3
- Special conditions: Standard
Construction
Type & style
- Home type: SingleFamily
- Architectural style: Colonial
- Property subtype: Single Family Residence
Materials
- Frame
- Foundation: Block
Condition
- New construction: No
- Year built: 1961
Utilities & green energy
- Sewer: Public Sewer
- Water: Public
Community & HOA
Community
- Subdivision: Nassau I
HOA
- Has HOA: No
Location
- Region: Lawrence Township
- Municipality: LAWRENCE TWP
Financial & listing details
- Price per square foot: $295/sqft
- Tax assessed value: $305,100
- Annual tax amount: $9,656
- Date on market: 4/6/2026
- Listing agreement: Exclusive Right To Sell
- Inclusions: Washer, Dryer, Kitchen Appliances - All Offered In "as Is" Condition, Family Room Book Shelving Cabinets
- Ownership: Fee Simple
Price history
| Date | Event | Price |
|---|---|---|
| 5/21/2026 | Sold | $662,000+11.3%$295/sqft |
Source:  Bright MLS #NJME2075004 Report a problem Bright MLS #NJME2075004 Report a problem | ||
| 5/8/2026 | Pending sale | $595,000$265/sqft |
Source: Bright MLS #NJME2075004 Report a problem | ||
| 4/9/2026 | Contingent | $595,000$265/sqft |
Source: Bright MLS #NJME2075004 Report a problem | ||
| 4/6/2026 | Listed for sale | $595,000+190.2%$265/sqft |
Source: Bright MLS #NJME2075004 Report a problem | ||
| 12/11/2000 | Sold | $205,000$91/sqft |
Source: Public Record Report a problem | ||
Public tax history
| Year | Property taxes | Tax assessment |
|---|---|---|
| 2025 | $9,452 | $305,100 |
| 2024 | $9,452 +3.9% | $305,100 |
| 2023 | $9,095 +1.3% | $305,100 |
| 2022 | $8,979 +1.4% | $305,100 |
| 2021 | $8,854 +1.3% | $305,100 |
| 2020 | $8,741 +2.3% | $305,100 |
| 2019 | $8,543 +0.5% | $305,100 |
| 2018 | $8,503 +1.5% | $305,100 |
| 2017 | $8,378 +2.8% | $305,100 |
| 2016 | $8,146 +1.9% | $305,100 |
| 2015 | $7,994 -8% | $305,100 |
| 2014 | $8,685 +4.2% | $305,100 +64.3% |
| 2013 | $8,336 +4.6% | $185,700 |
| 2012 | $7,970 +1.1% | $185,700 |
| 2011 | $7,881 +4.3% | $185,700 |
| 2010 | $7,556 +1.6% | $185,700 |
| 2009 | $7,437 +5.4% | $185,700 |
| 2008 | $7,057 +4.1% | $185,700 |
| 2007 | $6,778 | $185,700 |
| 2006 | -- | $185,700 |
| 2005 | -- | $185,700 |
| 2004 | $5,552 | $185,700 |
| 2003 | -- | $185,700 |
| 2002 | -- | $185,700 |
| 2001 | -- | $185,700 |
Find assessor info on the county website
Neighborhood: 08648
Nearby homes
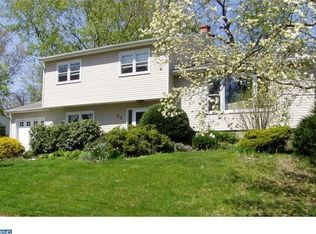
- $604,3004 bd1 ba2.2k sqft28 Lawnside Dr, Lawrence Township, NJ 08648Off Market
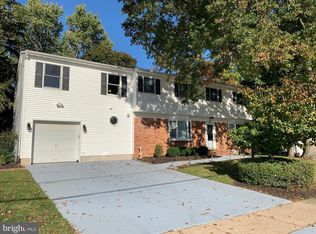
- $820,8005 bd4 ba3.5k sqft24 Lawnside Dr, Lawrence Township, NJ 08648Off Market
- $589,500-- bd-- ba2.4k sqft9 Darrah La E, Lawrenceville, NJ 08648Off Market
- $601,6004 bd3 ba2k sqft11 E Darrah Ln, Lawrence Township, NJ 08648Off Market
- $636,8004 bd2 ba2k sqft30 Lawnside Dr, Lawrence Township, NJ 08648Off Market
- $616,2004 bd3 ba2.2k sqft22 Hillsdale Rd, Lawrence Township, NJ 08648Off Market
- $522,5003 bd2 ba1.6k sqft13 E Darrah Ln, Lawrence Township, NJ 08648Off Market
- $564,300-- bd-- ba2k sqft22 Lawnside Dr, Lawrence Township, NJ 08648Off Market
Nearby schools
GreatSchools rating
- 5/10Lawrence Intermediate SchoolGrades: 4-6Distance: 0.9 mi
- 8/10Lawrence Middle SchoolGrades: 7-8Distance: 0.5 mi
- 7/10Lawrence High SchoolGrades: PK,9-12Distance: 0.4 mi
Schools provided by the listing agent
- District: Lawrence Township Public Schools
Source: Bright MLS. This data may not be complete. We recommend contacting the local school district to confirm school assignments for this home.
Get a cash offer in 3 minutes
Find out how much your home could sell for in as little as 3 minutes with a no-obligation cash offer.
Estimated market value
$662,700
Get a cash offer in 3 minutes
Find out how much your home could sell for in as little as 3 minutes with a no-obligation cash offer.
Estimated market value
$662,700
- New Jersey
- Mercer County
- Lawrence Township
- 08648
- 26 Lawnside Dr
Nearby cities
Nearby neighborhoods
Nearby zip codes
Other Lawrence Township Topics
- Apartments for Rent in 08648
- Houses for Sale in 08648
- Houses for Rent in 08648
- 08648 Real Estate
- Lawrence Township Condos
- Houses for Sale in Lawrence Township
- Newest Listings in Lawrence Township
- Lawrence Township Home Values
- Lawrence Township Real Estate Agents
- Lawrence Township Refinance
- Lawrence Township Mortgage Rates
