Turn this fixer upper into a dream home. With sweat equity you can transform this property into a spectacular home. This diamond in the rough sits on a lot at the end of a cul-de-sac and has additional land to the right of the garage as you face the house. AS IS! Buyer to do due diligence. According to the town they have no paperwork on the septic here. Title V is buyer's responsibility. Buyer responsible for emptying the contents of the house. The 2 car garage has a walk up attic for extra storage. The furnace is newer and was last serviced two years ago. The oil tank appears to be on the newer side as well. There are two sump pumps in the basement. At one time the basement was partially finished. Due to the age of the house we believe there are hardwoods under the wall to wall carpeting. DO NOT PULL THE CARPET UP!!!! This is an opportunity to purchase a home in the town of Paxton for short money! Take this diamond in the rough and make it sparkle once more!
Sold for $270,000
$270,000
26 Lawrence St, Paxton, MA 01612
4beds
1,459sqft
Single Family Residence
Built in 1953
0.77 Acres Lot
$480,600 Zestimate®
$185/sqft
$3,210 Estimated rent
Home value
$480,600
$437,000 - $524,000
$3,210/mo
Zestimate® history
Owner options
List your home for rent
$3,210/mo
Rent Zestimate®
Find your next renter with Zillow Rental Manager. Plus, with online applications, you can quickly screen prospective tenants – for free.
$3,210/mo
Rent Zestimate®
Refinance and save
$1,890/mo
Est. payment
Refinancing to a lower rate could help reduce your monthly payments and save thousands over the life of the loan.
$1,890/mo
Est. payment
Explore your selling options
Work with a Zillow partner agent
Leverage their expertise and Zillow's premium Showcase listings to get your home seen by more buyers.
Get startedList with your own agent
Get your home in front of millions of buyers by listing it on Zillow.
Learn how to do itSell it yourself
Take full control of how buyers see your home on Zillow by listing For Sale by Owner (FSBO).
List your homeWhat's special
Zillow last checked:
Listing updated:
Listed by:
Ann Marie Bartlett 774-239-5300,
RE/MAX Vision 508-595-9900,
Ann Marie Bartlett 774-239-5300
Bought with:
Martha McFarland
Keller Williams Realty North Central
Source: MLS PIN,MLS#: 73184401
Facts & features
Interior
Bedrooms & bathrooms
- Bedrooms: 4
- Bathrooms: 2
- Full bathrooms: 2
Primary bedroom
- Features: Closet, Flooring - Wall to Wall Carpet
- Level: First
Bedroom 2
- Features: Closet, Flooring - Wall to Wall Carpet
- Level: First
Bedroom 3
- Features: Closet, Flooring - Hardwood
- Level: Second
Bedroom 4
- Features: Closet, Flooring - Wall to Wall Carpet
- Level: Second
Bathroom 1
- Features: Bathroom - Full, Bathroom - With Tub & Shower
- Level: First
Bathroom 2
- Features: Bathroom - Full, Bathroom - With Tub & Shower
- Level: Second
Kitchen
- Features: Flooring - Laminate, Dining Area, Exterior Access
- Level: Main,First
Living room
- Features: Flooring - Wall to Wall Carpet, Exterior Access
- Level: First
Heating
- Baseboard, Oil
Cooling
- None
Appliances
- Included: Range, Dishwasher, Refrigerator, Washer, Dryer, Washer/Dryer
- Laundry: In Basement
Features
- Flooring: Wood, Carpet, Laminate
- Basement: Full,Bulkhead,Sump Pump,Concrete
- Number of fireplaces: 1
- Fireplace features: Living Room
Interior area
- Total structure area: 1,459
- Total interior livable area: 1,459 sqft
Property
Parking
- Total spaces: 10
- Parking features: Detached, Storage, Paved Drive, Off Street, Paved
- Garage spaces: 2
- Uncovered spaces: 8
Lot
- Size: 0.77 Acres
- Features: Corner Lot, Wooded, Additional Land Avail.
Details
- Parcel number: M:00019 L:00175,3217166
- Zoning: 0R2
Construction
Type & style
- Home type: SingleFamily
- Architectural style: Cape
- Property subtype: Single Family Residence
Materials
- Foundation: Stone
- Roof: Shingle
Condition
- Year built: 1953
Utilities & green energy
- Electric: Circuit Breakers
- Sewer: Private Sewer
- Water: Public
- Utilities for property: for Electric Oven
Community & HOA
Community
- Features: House of Worship, Public School
HOA
- Has HOA: No
Location
- Region: Paxton
Financial & listing details
- Price per square foot: $185/sqft
- Tax assessed value: $295,600
- Annual tax amount: $5,197
- Date on market: 9/9/2026
- Listing terms: Contract
Price history
| Date | Event | Price |
|---|---|---|
| 1/5/2024 | Sold | $270,000+35.1%$185/sqft |
Source: MLS PIN #73184401 Report a problem | ||
| 12/7/2023 | Contingent | $199,900$137/sqft |
Source: MLS PIN #73184401 Report a problem | ||
| 12/1/2023 | Listed for sale | $199,900$137/sqft |
Source: MLS PIN #73184401 Report a problem | ||
Public tax history
| Year | Property taxes | Tax assessment |
|---|---|---|
| 2025 | $5,076 -1.2% | $344,400 +7.7% |
| 2024 | $5,138 -1.1% | $319,700 +8.2% |
| 2023 | $5,197 +7.7% | $295,600 +16.3% |
| 2022 | $4,825 +2.9% | $254,200 +7% |
| 2021 | $4,688 +3.4% | $237,600 +3.4% |
| 2020 | $4,534 +3.1% | $229,800 +3.1% |
| 2019 | $4,398 +7.7% | $222,800 +11.5% |
| 2018 | $4,084 +5% | $199,900 +4.8% |
| 2017 | $3,888 +3.2% | $190,700 +4.3% |
| 2016 | $3,766 +1.3% | $182,900 +2.2% |
| 2015 | $3,719 +2.8% | $178,900 +1.5% |
| 2014 | $3,616 +3.1% | $176,300 -3.4% |
| 2013 | $3,508 +0.3% | $182,500 -5.2% |
| 2012 | $3,496 +4.7% | $192,500 -1.8% |
| 2011 | $3,338 -4.2% | $196,000 -8.3% |
| 2010 | $3,483 +17% | $213,700 -4.8% |
| 2009 | $2,976 +2.8% | $224,400 -7.6% |
| 2008 | $2,895 +4.4% | $242,900 |
| 2007 | $2,774 | $242,900 |
Find assessor info on the county website
Neighborhood: 01612
Nearby homes
- $527,6005 bd2 ba2.7k sqft640 Pleasant St, Paxton, MA 01612Off Market
- $459,7003 bd1 ba1.6k sqft652 Pleasant St, Paxton, MA 01612Off Market
- $550,0005 bd2 ba2.3k sqft8 Lawrence St, Paxton, MA 01612Sold
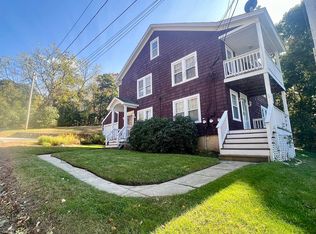
- $358,5004 bd1 ba1.6k sqft648 Pleasant St, Paxton, MA 01612Off Market
- $661,0003 bd2 ba2.3k sqft25 Lawrence St, Paxton, MA 01612Off Market
- $520,2006 bd2 ba2.8k sqft662 Pleasant St, Paxton, MA 01612Off Market
- $453,0002 bd2 ba1.5k sqft36 Village Rd #36, Paxton, MA 01612Sold
- $497,5003 bd2 ba2k sqft34 Highland St, Paxton, MA 01612Off Market
Nearby schools
GreatSchools rating
- 7/10Paxton Center SchoolGrades: K-8Distance: 0.3 mi
- 7/10Wachusett Regional High SchoolGrades: 9-12Distance: 3.8 mi
Schools provided by the listing agent
- Elementary: Paxton Center
- Middle: Paxton Center
- High: Wachusett
Source: MLS PIN. This data may not be complete. We recommend contacting the local school district to confirm school assignments for this home.
Get a cash offer in 3 minutes
Find out how much your home could sell for in as little as 3 minutes with a no-obligation cash offer.
Estimated market value
$480,600
Get a cash offer in 3 minutes
Find out how much your home could sell for in as little as 3 minutes with a no-obligation cash offer.
Estimated market value
$480,600
- Massachusetts
- Worcester County
- Paxton
- 01612
- 26 Lawrence St
