You’ve worked hard, and home should be a place where life gets a little easier. Welcome to 26 Leavery Street in The Village at Brookside West, where low-maintenance living means more time for the things you enjoy. Built by Martell Custom Homes, this semi-detached home reflects thoughtful design and meticulous construction, with over $35,000 in upgrades from the base model. The bright, open layout is designed for easy one-level living. The kitchen is made for both quiet mornings and evenings with friends, with solid-surface countertops, a spacious island and pantry, flowing naturally into the dining and living areas. Just beyond, the three-season sunroom might quickly become your favourite spot—morning coffee, a good book or simply enjoying a slower afternoon. The primary bedroom is privately positioned at the back of the home with a walk-in closet and full ensuite, while a second bedroom and bathroom at the front offer a comfortable space for guests, hobbies or a home office. Main-floor laundry and an attached garage make everyday life that much easier. Downstairs, the unfinished basement provides plenty of storage with the flexibility to create additional living space, workshop or extra bedroom in the future. With lawn care and snow removal included in the monthly fee of 130+tax, 26 Leavery offers something increasingly valuable: a little less to look after and a lot more time to enjoy where you live. Conveniently located close to Brookside Mall, Sobeys, restaurants, healthcare, and more. Quick closing available.
For sale
C$528,900
26 Leavery St, Fredericton, NB E3G 0L8
2beds
1,364sqft
SingleFamily
Built in 2023
3,484 Square Feet Lot
$-- Zestimate®
C$388/sqft
C$130/mo HOA
What's special
Semi-detached homeBright open layoutEasy one-level livingSolid-surface countertopsSpacious islandThree-season sunroomWalk-in closet
- 24 days
- 17
- 1
Zillow last checked:
Listing updated:
Listed by:
Huy Nguyen, Salesperson,
EXIT Realty Advantage Brokerage
Source: New Brunswick Real Estate Board,MLS®#: NB145353
Facts & features
Interior
Bedrooms & bathrooms
- Bedrooms: 2
- Bathrooms: 2
- Full bathrooms: 2
Bedroom
- Level: Main
Other
- Level: Main
Other
- Level: Main
Other
- Level: Main
Dining room
- Level: Main
Kitchen
- Level: Main
Laundry
- Level: Main
Living room
- Level: Main
Sun room
- Level: Main
Heating
- Baseboard, Electric
Cooling
- Electric, Heat Pump - Ductless
Features
- Air Exchanger, Ensuite, See Remarks
- Flooring: Stone
- Basement: Unfinished
- Has fireplace: No
Interior area
- Total structure area: 1,364
- Total interior livable area: 1,364 sqft
- Finished area above ground: 1,364
Property
Parking
- Parking features: Asphalt, Paved, Garage
- Garage spaces: 13
- Has uncovered spaces: Yes
- Details: Garage Size(Single Attached 13 X 21)
Features
- Levels: One
Lot
- Size: 3,484 Square Feet
- Features: Landscaped, Other, On Golf Course, Near Public Transit, Recreation Nearby, School(s) Nearby, Shopping Nearby, 0.5 -0.99 Acres
Details
- Parcel number: 75565408
- Other equipment: Radon Mit Roughed In
Construction
Type & style
- Home type: SingleFamily
- Architectural style: Garden Home
Materials
- Stone, Vinyl Siding
- Foundation: Concrete
- Roof: Asphalt
Condition
- Year built: 2023
Utilities & green energy
- Sewer: Municipal
- Water: Municipal
Community & HOA
HOA
- Has HOA: Yes
- HOA fee: C$130 monthly
Location
- Region: Fredericton
Financial & listing details
- Price per square foot: C$388/sqft
- Annual tax amount: C$4,042
- Date on market: 8/5/2026
- Exclusions: Fridge, Stove, Microwave, Dishwasher, Washer & Dryer
- Ownership: Freehold
Price history
Price history is unavailable.
Public tax history
Tax history is unavailable.
Climate risks
Neighborhood: E3G
Nearby schools
GreatSchools rating
No schools nearby
We couldn't find any schools near this home.
Similar homes
- C$509,9992 bd2 ba1.3k sqft43 Leavery St, Fredericton, NB E3G 0L8For Sale
 MLS ID #NB133793, Jonathan David, Agent Manager, PG Direct Realty Ltd. Brokerage. New Brunswick Real Estate Board
 - C$499,9992 bd2 ba1.3k sqft48 Leavery St, Fredericton, NB E3G 0L8For Sale
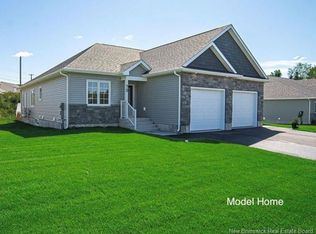 MLS ID #NB127035, Jonathan David, Agent Manager, PG Direct Realty Ltd. Brokerage. New Brunswick Real Estate Board
 - C$499,9992 bd2 ba1.3k sqft42 Leavery St, Fredericton, NB E3G 0L8For SaleMLS ID #NB127030, Jonathan David, Agent Manager, PG Direct Realty Ltd. Brokerage. New Brunswick Real Estate Board
- C$499,9992 bd2 ba1.3k sqft46 Leavery St, Fredericton, NB E3G 0L8For SaleMLS ID #NB127036, Jonathan David, Agent Manager, PG Direct Realty Ltd. Brokerage. New Brunswick Real Estate Board
