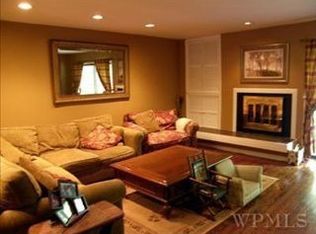
Move right in to this spacious 3-bedroom, 2.5-bathroom townhouse nestled within Ledgewood Commons, situated close to transportation, shopping, restaurants, parks, and within the highly regarded Chappaqua school district. The main floor boasts a powder room and an eat-in kitchen equipped with granite counters and brand-new stainless steel appliances, opening to the dining area and living room complete with a wood-burning fireplace. Sliding glass doors open to a patio with scenic views, with stairs descending to the expansive yard. Upstairs, the primary bedroom features a walk-in closet, an additional wall of closets, and an en-suite bathroom. Two additional bedrooms, a hall bathroom, and conveniently located laundry complete the upper level. The full, finished lower level provides additional living space for use as a home office, gym, and/or recreational room, complete with plenty of storage. Enjoy the added perks of the community amenities, including a pool, playground, and direct access to the North County Trail. New hot water heater 2023. New stainless steel appliances 2024. Additional Information: Amenities:Storage,HeatingFuel:Oil Below Ground,
Sold for $705,000
$705,000
26 Ledgewood Commons, Millwood, NY 10546
3beds
2,414sqft
Condominium, Residential
Built in 1984
-- sqft lot
$829,800 Zestimate®
$292/sqft
$5,511 Estimated rent
Home value
$829,800
$788,000 - $880,000
$5,511/mo
Zestimate® history
Owner options
List your home for rent
$5,511/mo
Rent Zestimate®
Find your next renter with Zillow Rental Manager. Plus, with online applications, you can quickly screen prospective tenants – for free.
$5,511/mo
Rent Zestimate®
Refinance and save
$5,405/mo
Est. payment
Refinancing to a lower rate could help reduce your monthly payments and save thousands over the life of the loan.
$5,405/mo
Est. payment
Explore your selling options
Work with a Zillow partner agent
Leverage their expertise and Zillow's premium Showcase listings to get your home seen by more buyers.
Get startedList with your own agent
Get your home in front of millions of buyers by listing it on Zillow.
Learn how to do itSell it yourself
Take full control of how buyers see your home on Zillow by listing For Sale by Owner (FSBO).
List your homeWhat's special
Wood - burning fireplaceHome officeScenic viewsHall bathroomPowder roomRecreational roomNew stainless steel appliances
Zillow last checked:
Listing updated:
Listed by:
Karin Kimtis 917-297-0360,
Compass Greater NY, LLC 914-238-0676
Bought with:
Karin Kimtis, 10401249698
Compass Greater NY, LLC
Source: OneKey® MLS as distributed by MLS GRID,MLS#: H6295196
Facts & features
Interior
Bedrooms & bathrooms
- Bedrooms: 3
- Bathrooms: 3
- Full bathrooms: 2
- 1/2 bathrooms: 1
Other
- Description: Entry hall, eat-in kitchen w/ granite counters and stainless steel appliances open to dining area, living room w wood-burning fireplace and sliding glass doors to a deck overlooking large yard, powder room
- Level: First
Other
- Description: Primary bedroom w on-suite bathroom, walk in closet and wall of closets, bedroom 2, bedroom 3, hall bathroom, laundry
- Level: Second
Other
- Description: Full, finished lower level, storage, mechanicals
- Level: Lower
Heating
- Forced Air, Oil
Cooling
- Central Air
Appliances
- Included: Dishwasher, Dryer, Microwave, Refrigerator, Oil Water Heater
- Laundry: Inside
Features
- Chandelier, Eat-in Kitchen, Granite Counters, Primary Bathroom
- Flooring: Hardwood
- Windows: Blinds
- Basement: Finished,Full
- Attic: Partial
- Number of fireplaces: 1
Interior area
- Total structure area: 2,414
- Total interior livable area: 2,414 sqft
Property
Parking
- Parking features: Assigned
Features
- Levels: Three Or More
- Stories: 3
- Patio & porch: Deck
- Pool features: Community
Lot
- Features: Near Public Transit, Near School, Near Shops
Details
- Parcel number: 36000810130000200000050262
Construction
Type & style
- Home type: Condo
- Property subtype: Condominium, Residential
- Attached to another structure: Yes
Condition
- Year built: 1984
Utilities & green energy
- Sewer: Public Sewer
- Water: Public
- Utilities for property: Trash Collection Public
Community & HOA
Community
- Features: Pool
- Subdivision: Ledgewood Commons
HOA
- Has HOA: Yes
- Amenities included: Park
- Services included: Common Area Maintenance, Maintenance Structure, Snow Removal, Trash
- HOA fee: $740 monthly
Location
- Region: Millwood
Financial & listing details
- Price per square foot: $292/sqft
- Tax assessed value: $48,439
- Annual tax amount: $8,276
- Date on market: 3/21/2024
- Listing agreement: Exclusive Right To Sell
- Inclusions: Door Hardware, Oven/Range
Price history
| Date | Event | Price |
|---|---|---|
| 8/15/2024 | Sold | $705,000-4.1%$292/sqft |
Source:  OneKey® MLS as distributed by MLS GRID #H6295196 Report a problem OneKey® MLS as distributed by MLS GRID #H6295196 Report a problem | ||
| 5/17/2024 | Pending sale | $735,000$304/sqft |
Source: OneKey® MLS as distributed by MLS GRID #H6295196 Report a problem | ||
| 4/24/2024 | Listed for sale | $735,000$304/sqft |
Source: OneKey® MLS as distributed by MLS GRID #H6295196 Report a problem | ||
| 4/2/2024 | Pending sale | $735,000$304/sqft |
Source: OneKey® MLS as distributed by MLS GRID #H6295196 Report a problem | ||
| 3/26/2024 | Listing removed | -- |
Source: OneKey® MLS as distributed by MLS GRID #H6295196 Report a problem | ||
| 3/22/2024 | Listed for sale | $735,000+50%$304/sqft |
Source: OneKey® MLS as distributed by MLS GRID #H6295196 Report a problem | ||
| 9/21/2015 | Sold | $490,000-2%$203/sqft |
Source: OneKey® MLS as distributed by MLS GRID #H4522239 Report a problem | ||
| 6/18/2015 | Price change | $499,900-3.7%$207/sqft |
Source: William Raveis Real Estate #4522239 Report a problem | ||
| 5/23/2015 | Listed for sale | $519,000-1.1%$215/sqft |
Source: William Raveis Real Estate #4522239 Report a problem | ||
| 3/8/2011 | Listing removed | $524,900$217/sqft |
Source: Houlihan Lawrence #2809159 Report a problem | ||
| 3/7/2011 | Listed for sale | $524,900+5%$217/sqft |
Source: Houlihan Lawrence #2809159 Report a problem | ||
| 10/3/2008 | Sold | $500,000+127.3%$207/sqft |
Source: Public Record Report a problem | ||
| 9/29/1995 | Sold | $220,000$91/sqft |
Source: Public Record Report a problem | ||
Public tax history
| Year | Property taxes | Tax assessment |
|---|---|---|
| 2025 | -- | $48,439 |
| 2024 | -- | $48,439 |
| 2023 | -- | $48,439 |
| 2022 | -- | $48,439 |
| 2021 | -- | $48,439 |
| 2020 | -- | $48,439 |
| 2019 | -- | $48,439 |
| 2018 | -- | $48,439 |
| 2017 | -- | $48,439 |
| 2016 | -- | $48,439 |
| 2015 | -- | $48,439 |
| 2014 | -- | $48,439 |
| 2013 | -- | $48,439 |
| 2012 | -- | $48,439 |
| 2011 | -- | $48,439 -4.6% |
| 2010 | -- | $50,775 |
| 2009 | -- | $50,775 |
| 2008 | -- | $50,775 |
| 2007 | -- | $50,775 |
| 2006 | -- | $50,775 |
| 2005 | -- | $50,775 |
| 2004 | -- | $50,775 |
| 2003 | -- | $50,775 |
| 2002 | -- | $50,775 -16.7% |
| 2001 | -- | $60,950 |
| 2000 | -- | $60,950 |
| 1999 | -- | $60,950 |
Find assessor info on the county website
Neighborhood: 10546
Nearby homes
- $510,4002 bd1 ba1.3k sqft1 Ledgewood Cmns, Millwood, NY 10546Off Market
- $782,900-- bd-- ba1.5k sqft2 Ledgewood Cmns, Millwood, NY 10546Off Market
- $722,6003 bd2 ba1.5k sqft3 Ledgewood Cmns, Millwood, NY 10546Off Market
- $595,200-- bd-- ba1.2k sqft4 Ledgewood Cmns, Millwood, NY 10546Off Market
- $595,200-- bd-- ba1.2k sqft5 Ledgewood Cmns, Millwood, NY 10546Off Market
- $595,200-- bd-- ba1.2k sqft6 Ledgewood Cmns, Millwood, NY 10546Off Market
- $595,200-- bd-- ba1.2k sqft7 Ledgewood Cmns, Millwood, NY 10546Off Market
- $864,5003 bd2 ba2.4k sqft8 Ledgewood Cmns, Millwood, NY 10546Off Market
- $806,200-- bd-- ba1.5k sqft9 Ledgewood Cmns, Millwood, NY 10546Off Market
Nearby schools
GreatSchools rating
- 10/10Westorchard SchoolGrades: K-4Distance: 0.2 mi
- 8/10Seven Bridges Middle SchoolGrades: 5-8Distance: 1.2 mi
- 10/10Horace Greeley High SchoolGrades: 9-12Distance: 2.5 mi
Schools provided by the listing agent
- Elementary: Westorchard
- Middle: Seven Bridges Middle School
- High: Horace Greeley High School
Source: OneKey® MLS as distributed by MLS GRID. This data may not be complete. We recommend contacting the local school district to confirm school assignments for this home.
- New York
- Westchester County
- Millwood
- 10546
- 26 Ledgewood Commons
Nearby cities
Nearby zip codes
Other Millwood Topics
