Skip main navigation
Sold for $937,500
Street View
  • $937,500

    26 Lemay Street, West Hartford, CT 06107

    3beds
    2,544sqft
    Single Family Residence
    Built in 1935
    10,018 Square Feet Lot
    $1,058,400 Zestimate®
    $369/sqft
    $4,625 Estimated rent

    Home value

    $1,058,400

    $995,000 - $1.12M

    $4,625/mo

    Zestimate® history
    Loading
    Loading...

    Owner options

    List your home for rent

    $4,625/mo

    Rent Zestimate®

    Find your next renter with Zillow Rental Manager. Plus, with online applications, you can quickly screen prospective tenants – for free.

    Learn more

    $4,625/mo

    Rent Zestimate®

    Refinance and save

    $5,651/mo

    Est. payment

    Refinancing to a lower rate could help reduce your monthly payments and save thousands over the life of the loan.

    See today's rates

    $5,651/mo

    Est. payment

    Explore your selling options

    Work with a Zillow partner agent

    Leverage their expertise and Zillow's premium Showcase listings to get your home seen by more buyers.

    Get started

    List with your own agent

    Get your home in front of millions of buyers by listing it on Zillow.

    Learn how to do it

    Sell it yourself

    Take full control of how buyers see your home on Zillow by listing For Sale by Owner (FSBO).

    List your home

    What's special

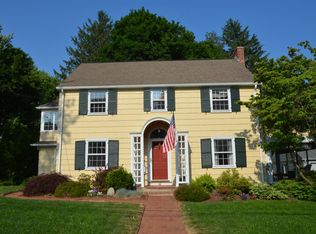
    Walk to West Hartford Center & Blue Back Square from this meticulously remodeled home with the finest finishes & quality craftsmanship, while maintaining the character of yesteryear! The open concept gourmet kitchen, seamlessly connects to the dining room featuring an expansive center island with waterfall quartz countertops & seating. Beautiful white cabinetry, stunning navy-blue backsplash & high-end SS appliances. The large front-to-back living room features cozy fireplace & charming built-ins. Adjacent to the living room, is an additional room that can serve as an office or sunroom, providing flexibility & versatility. The 2nd floor offers three total bedrooms including a primary suite with full bathroom and large walk-in closet. Additional remodeled full bathroom & laundry facilities complete this level. The third floor can function as a fourth bedroom and offers a full bathroom adding to the overall convenience and functionality of this home. You will be proud to host in the private fenced back yard offering a large patio & gas fire pit. Numerous improvements have been made to this home, including HVAC, electrical, windows, siding, kitchen, baths, landscaping...too long to describe everything here, please see attached list of improvements. This home offers a unique blend of modern updates and classic charm. This home is move-in ready, and the attention to detail make it a truly exceptional property. To fully appreciate everything this home has to offer, you must see!

    Zillow last checked:

    Listing updated:

    Listed by:

    Christopher W. Hull 860-836-8739,

    Berkshire Hathaway NE Prop. 860-521-8100

    Bought with:

    Lisa Barall-Matt, REB.0788420

    Berkshire Hathaway NE Prop.

    Source: Smart MLS,MLS#: 170577164MLS Logo

    Facts & features

    Interior

    Bedrooms & bathrooms
    • Bedrooms: 3
    • Bathrooms: 4
    • Full bathrooms: 3
    • 1/2 bathrooms: 1
    Primary bedroom
    • Features: Remodeled, Full Bath, Walk-In Closet(s), Hardwood Floor
    • Level: Upper
    • Area: 294.4 Square Feet
    • Dimensions: 12.8 x 23
    Bedroom
    • Features: Hardwood Floor
    • Level: Upper
    • Area: 130.79 Square Feet
    • Dimensions: 10.8 x 12.11
    Bedroom
    • Features: Hardwood Floor
    • Level: Upper
    • Area: 154.98 Square Feet
    • Dimensions: 12.3 x 12.6
    Dining room
    • Features: Remodeled, Hardwood Floor
    • Level: Main
    • Area: 162.54 Square Feet
    • Dimensions: 12.9 x 12.6
    Kitchen
    • Features: Remodeled, Quartz Counters, Kitchen Island, Hardwood Floor
    • Level: Main
    • Area: 161.25 Square Feet
    • Dimensions: 12.9 x 12.5
    Living room
    • Features: Remodeled, Built-in Features, Gas Log Fireplace
    • Level: Main
    • Area: 314.96 Square Feet
    • Dimensions: 12.7 x 24.8
    Rec play room
    • Features: Full Bath
    • Level: Third,Upper
    • Area: 363.3 Square Feet
    • Dimensions: 12.11 x 30
    Sun room
    • Features: Remodeled, French Doors, Sunken
    • Level: Main
    • Area: 120.32 Square Feet
    • Dimensions: 12.8 x 9.4
    Heating
    • Baseboard, Radiator, Natural Gas
    Cooling
    • Central Air
    Appliances
    • Included: Oven/Range, Microwave, Range Hood, Refrigerator, Dishwasher, Disposal, Wine Cooler, Gas Water Heater
    • Laundry: Upper Level, Mud Room
    Features
    • Sound System, Open Floorplan
    • Basement: Full,Unfinished
    • Attic: Walk-up,Finished,Heated
    • Number of fireplaces: 1
    Interior area
    • Total structure area: 2,544
    • Total interior livable area: 2,544 sqft
    • Finished area above ground: 2,544

    Property

    Parking
    • Total spaces: 2
    • Parking features: Attached, Garage Door Opener, Paved
    • Attached garage spaces: 2
    • Has uncovered spaces: Yes
    Features
    • Patio & porch: Deck, Patio
    • Exterior features: Garden, Rain Gutters, Lighting, Underground Sprinkler
    • Fencing: Wood
    Lot
    • Size: 10,018 Square Feet
    • Features: Level, Landscaped
    Details
    • Parcel number: 1900952
    • Zoning: R-10

    Construction

    Type & style
    • Home type: SingleFamily
    • Architectural style: Colonial
    • Property subtype: Single Family Residence
    Materials
    • Vinyl Siding, Brick
    • Foundation: Concrete Perimeter
    • Roof: Shingle
    Condition
    • New construction: No
    • Year built: 1935

    Utilities & green energy

    • Sewer: Public Sewer
    • Water: Public
    Green energy
    • Energy efficient items: Thermostat

    Community & HOA

    Community
    • Security: Security System
    HOA
    • Has HOA: No
    Location
    • Region: West Hartford

    Financial & listing details

    • Price per square foot: $369/sqft
    • Tax assessed value: $335,440
    • Annual tax amount: $13,726
    • Date on market: 12/8/2023

    Price history

    DateEventPrice
    12/7/2023Sold$937,500+10.3%$369/sqft
    Source: Smart MLS #170577164 Report a problem
    6/29/2023Pending sale$849,900$334/sqft
    Source: Berkshire Hathaway HomeServices New England Properties #170577164 Report a problem
    6/29/2023Listed for sale$849,900$334/sqft
    Source: Smart MLS #170577164 Report a problem
    6/29/2023Pending sale$849,900$334/sqft
    Source: Smart MLS #170577164 Report a problem
    6/24/2023Listed for sale$849,900+90.8%$334/sqft
    Source: Smart MLS #170577164 Report a problem
    9/10/2020Sold$445,500-5.2%$175/sqft
    Source: Smart MLS #170314014 Report a problem
    8/17/2020Pending sale$469,900$185/sqft
    Source: Coldwell Banker Realty #170314014 Report a problem
    8/11/2020Price change$469,900-6%$185/sqft
    Source: Coldwell Banker Realty #170314014 Report a problem
    7/30/2020Price change$499,888-2.5%$196/sqft
    Source: Coldwell Banker Realty #170314014 Report a problem
    7/24/2020Price change$512,500-2.4%$201/sqft
    Source: Coldwell Banker Realty #170314014 Report a problem
    7/13/2020Price change$524,888-2.3%$206/sqft
    Source: Coldwell Banker Realty #170314014 Report a problem
    7/8/2020Listed for sale$537,500+22%$211/sqft
    Source: Coldwell Banker Realty #170314014 Report a problem
    2/11/2018Listing removed$3,250$1/sqft
    Source: Engel & Voelkers West Hartford #170048632 Report a problem
    2/2/2018Listed for rent$3,250$1/sqft
    Source: Engel & Voelkers West Hartford #170048632 Report a problem
    12/9/2015Sold$440,500+0.1%$173/sqft
    Source: Smart MLS #G10088089 Report a problem
    10/19/2015Listed for sale$439,900+120.1%$173/sqft
    Source: Coldwell Banker Residential Brokerage - West Hartford Office #G10088089 Report a problem
    4/30/1999Sold$199,900$79/sqft
    Source: Public Record Report a problem

    Public tax history

    YearProperty taxesTax assessment
    2025$15,046 +5.7%$336,000
    2024$14,230 +3.7%$336,000 +0.2%
    2023$13,726 +0.6%$335,440
    2022$13,646 +14.3%$335,440 +19.2%
    2021$11,940 +8.1%$281,470 +6.5%
    2020$11,049 $264,320
    2019$11,049 +2%$264,320
    2018$10,837 -0.1%$264,320
    2017$10,848 +5.6%$264,320 -1.4%
    2015$10,268 +2.5%$268,030
    2014$10,016 +2.9%$268,030
    2013$9,729 +6.5%$268,030 +4.9%
    2012$9,134 -8.5%$255,500 +0.9%
    2011$9,986 +2.8%$253,200
    2010$9,718 +2.2%$253,200
    2009$9,505 +1.2%$253,200
    2008$9,391 +43.1%$253,200 +49.1%
    2007$6,561 +21.6%$169,850 +25%
    2006$5,394 -9.9%$135,880
    2005$5,988 +4.6%$135,880
    2004$5,723 +11.8%$135,880 0%
    2003$5,117 +5.5%$135,900 +0%
    2001$4,850 +18%$135,880 -0.7%
    1998$4,110 $136,780
    Find assessor info on the county website

    Neighborhood: 06107

    Nearby schools

    GreatSchools rating
    Schools provided by the listing agent
    • Elementary: Louise Duffy
    • Middle: Sedgwick
    • High: Conard

    Source: Smart MLS. This data may not be complete. We recommend contacting the local school district to confirm school assignments for this home.

    Get pre-qualified for a loan
    At Zillow Home Loans, we can pre-qualify you in as little as 5 minutes with no impact to your credit score.

    An equal housing lender. NMLS #10287.

    Sell for more on Zillow
    Get a Zillow Showcase℠ listing at no additional cost and you could sell for .
    $1,058,400
    2% more
    +$21,168
    With Zillow Showcase(estimated)
    $1,079,568