Skip main navigation
Sold for $940,000
Street View
  • $940,000

    26 Lexington Dr, Metuchen, NJ 08840

    3beds
    --sqft
    Single Family Residence
    Built in 1960
    10,010 Square Feet Lot
    $976,800 Zestimate®
    $--/sqft
    $3,812 Estimated rent

    Home value

    $976,800

    $879,000 - $1.08M

    $3,812/mo

    Zestimate® history
    Loading
    Loading...

    Owner options

    List your home for rent

    $3,812/mo

    Rent Zestimate®

    Find your next renter with Zillow Rental Manager. Plus, with online applications, you can quickly screen prospective tenants – for free.

    Learn more

    $3,812/mo

    Rent Zestimate®

    Refinance and save

    $6,461/mo

    Est. payment

    Refinancing to a lower rate could help reduce your monthly payments and save thousands over the life of the loan.

    See today's rates

    $6,461/mo

    Est. payment

    Explore your selling options

    Work with a Zillow partner agent

    Leverage their expertise and Zillow's premium Showcase listings to get your home seen by more buyers.

    Get started

    List with your own agent

    Get your home in front of millions of buyers by listing it on Zillow.

    Learn how to do it

    Sell it yourself

    Take full control of how buyers see your home on Zillow by listing For Sale by Owner (FSBO).

    List your home

    What's special

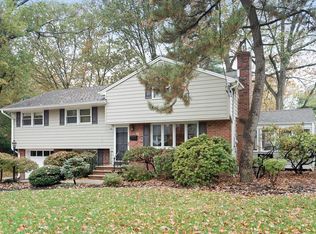
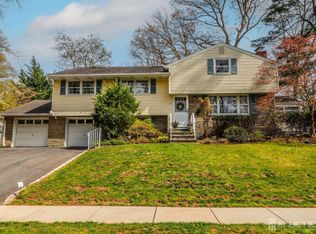
    This beautiful home is everything you have been waiting for. Georgeous open living space, lovely great room off the formal dining room, backyard is an entertainers dream. All this and it sits at the top of the hill in Metuchen's Beacon Hill Section. Main-level offers fabulous open floor plan highlighting kitchen, dining room and living room open to the lovely family room. Kitchen is a chef's dream, featuring a center island, granite countertops, gas range, under-counter wine fridge, elegant hardwood cabinetry, along with a charming bay window overlooking the beautiful backyard. The family room is filled with natural light creating a bright and relaxing space, also offers a cozy office nook. And just off the family room is the beautiful backyard. Upstairs offers 3 bedrooms and 2 full baths. Primary bedroom offers a large closet lovely en suite. The shared renovated bathroom is larger than most and is fantastic. Access to attic storage from bedroom level is convienent. Ground level offers bonus room and a full bath with a ground shower. Ground level also offers easy access to both the garage and yard. The outdoor area is an entertainer's paradise, boasting a built-in swimming pool and new patio designed for hosting gatherings or relaxing. The finished basement is a perfect retreat for guests, providing two additional rooms for added privacy and flexibility. This Metuchen gem combines open living spaces and beautiful outdoor areas, making it ideal for faboulous living and entertaining alike. All this and in the greatest town and Best Downtown in America. You're going to like it here. furnace & energy efficient A/c installed 2022(10 year warrenty), New 30 year roof(complete tear off) leafguard lifetime gutter system, oversized storage shed with new slab, 5 zone sprinkler system, ANDERSON windows, outdoor gas grill direct gas connection, New CAMBRIDGE Paver Stone Patio. LOVE THIS HOME!

    Zillow last checked:

    Listing updated:

    Listed by:

    LYNN V. FITZGERALD,

    EXP REALTY, LLC 866-201-6210

    Source: All Jersey MLS,MLS#: 2506022RMLS Logo

    Facts & features

    Interior

    Bedrooms & bathrooms
    • Bedrooms: 3
    • Bathrooms: 3
    • Full bathrooms: 3
    Primary bedroom
    • Features: Full Bath, Walk-In Closet(s)
    Bathroom
    • Features: Stall Shower
    Dining room
    • Features: Formal Dining Room
    Kitchen
    • Features: Granite/Corian Countertops, Kitchen Exhaust Fan, Kitchen Island, Country Kitchen, Pantry, Eat-in Kitchen
    Basement
    • Area: 0
    Heating
    • Forced Air
    Cooling
    • Central Air
    Appliances
    • Included: Self Cleaning Oven, Dishwasher, Dryer, Gas Range/Oven, Exhaust Fan, Microwave, Refrigerator, Oven, Washer, Kitchen Exhaust Fan, Electric Water Heater, Gas Water Heater
    Features
    • Blinds, Shades-Existing, Great Room, Laundry Room, Bath Full, Other Room(s), Utility Room, Entrance Foyer, Kitchen, Living Room, Dining Room, Family Room, 3 Bedrooms, Bath Main
    • Flooring: Carpet, Ceramic Tile, Wood
    • Windows: Insulated Windows, Blinds, Shades-Existing
    • Basement: Partially Finished, Finished, Bedroom, Other Room(s), Storage Space, Utility Room
    • Number of fireplaces: 1
    • Fireplace features: Wood Burning
    Interior area
    • Total structure area: 0

    Property

    Parking
    • Total spaces: 1
    • Parking features: 1 Car Width, 2 Car Width, Asphalt, Garage, Attached, Garage Door Opener, Driveway, On Street
    • Attached garage spaces: 1
    • Has uncovered spaces: Yes
    Features
    • Levels: Two, Three Or More, Multi/Split
    • Stories: 3
    • Patio & porch: Porch, Patio
    • Exterior features: Barbecue, Open Porch(es), Curbs, Patio, Sidewalk, Yard, Insulated Pane Windows
    • Pool features: In Ground
    Lot
    • Size: 10,010 Square Feet
    • Dimensions: 91.00 x 0.00
    • Features: Interior Lot, Level
    Details
    • Parcel number: 09001260100009
    • Zoning: R1

    Construction

    Type & style
    • Home type: SingleFamily
    • Architectural style: Split Level
    • Property subtype: Single Family Residence
    Materials
    • Roof: Asphalt
    Condition
    • Year built: 1960

    Utilities & green energy

    • Gas: Natural Gas
    • Sewer: Public Sewer
    • Water: Public
    • Utilities for property: Cable TV, Cable Connected, Electricity Connected, Natural Gas Connected

    Community & HOA

    Community
    • Features: Curbs, Sidewalks
    HOA
    • Services included: See remarks
    Location
    • Region: Metuchen

    Financial & listing details

    • Tax assessed value: $210,000
    • Annual tax amount: $14,116
    • Date on market: 11/9/2024
    • Ownership: Fee Simple
    • Electric utility on property: Yes

    Price history

    DateEventPrice
    1/27/2025Sold$940,000+13.9%
    Source: All Jersey MLS #2506022R Report a problem
    11/25/2024Pending sale$825,000
    Source: MoreMLS #22432577 Report a problem
    11/25/2024Contingent$825,000
    Source: All Jersey MLS #2506022R Report a problem
    11/9/2024Listed for sale$825,000+97.8%
    Source: GSMLS #3933299 Report a problem
    5/1/2002Sold$417,000
    Source: Public Record Report a problem

    Public tax history

    YearProperty taxesTax assessment
    2025$14,606 $210,000
    2024$14,606 +3.5%$210,000
    2023$14,116 +5.5%$210,000
    2022$13,379 +5.7%$210,000 +3.2%
    2021$12,662 $203,400
    2020-- $203,400
    2019$12,082 $203,400
    2018$12,082 +2.9%$203,400
    2017$11,736 +2.3%$203,400
    2016$11,476 +2.6%$203,400
    2015$11,189 +2.1%$203,400
    2014$10,961 -8.1%$203,400
    2013$11,932 +2%$203,400 -10.6%
    2012$11,700 +4%$227,500
    2011$11,252 +3.6%$227,500
    2010$10,856 +3.9%$227,500
    2009$10,451 $227,500
    2008-- $227,500
    2007-- $227,500
    2006-- $227,500
    2005-- $227,500
    2004$8,099 $227,500
    2003-- $227,500
    2002-- $227,500
    2001-- $227,500
    Find assessor info on the county website

    Neighborhood: 08840

    Nearby schools

    GreatSchools rating
    Get a cash offer in 3 minutes
    Find out how much your home could sell for in as little as 3 minutes with a no-obligation cash offer.
    Estimated market value
    $976,800
    Get a cash offer in 3 minutes
    Find out how much your home could sell for in as little as 3 minutes with a no-obligation cash offer.
    Estimated market value
    $976,800