Welcome to 26 Liberty Knolls Dr, an impeccably maintained ranch/rambler in Stafford’s Liberty Knolls community where pride of ownership is evident in every detail. Lovingly cared for by the original owners, this home was designed for comfortable main-level living while offering the elevated finishes, thoughtful upgrades, and flexible spaces today’s buyers appreciate. Expansive engineered hardwood flooring flows through the main level living spaces creating a warm and cohesive main level with an easy everyday flow. The kitchen is a true centerpiece of the home, offering granite countertops, white cabinetry with under-cabinet lighting, stainless steel appliances, gas cooking, an oversized center island with pendant lighting, custom tile backsplash, and a walk-in pantry with built-ins. The open connection between the kitchen, dining area, and family room creates an inviting setting for daily living, entertaining, and gathering with family and friends. Just off the foyer, the front room provides a refined flexible space for a sitting room or formal dining. The main-level primary suite offers a private retreat with two walk-in closets, a tray ceiling, and an en suite bath with tile flooring and a glass enclosed walk in, tiled shower. Two additional main-level bedrooms, one currently used as an office, a full hall bath, and main-level laundry with built-ins add the convenience and flexibility that make one-level living so desirable. The finished walk-up lower level expands the home with a spacious recreation room, media/game area, additional to-code bedroom, full bath, exercise room with bamboo flooring, storage, and easy backyard access. Berber carpeting adds comfort throughout the lower-level living areas, creating a polished and welcoming extension of the home for movie nights, fitness, guests, hobbies, or everyday relaxation. Outdoor living is where this property truly shines. Enjoy morning coffee or quiet evenings overlooking lush landscaping featuring a stunning 9x14 pond with waterfall. The stamped concrete patio offers a beautiful setting for relaxing or entertaining, all backing to a private & peaceful wooded area, Additional highlights include an attached 2-car garage with epoxy floors and built-in shelving, speaker system, app-controlled exterior lighting, sump pump with battery backup, and a whole-house Generac generator for added peace of mind. With approximately 3,840 finished square feet, carefully maintained spaces, elevated finishes, and a convenient location near shopping, dining, commuter routes, and Colonial Forge High School, this Liberty Knolls home offers comfort, quality, and everyday ease inside and out. Some photos have been virtually staged to help illustrate the potential use and layout of the spaces
Sold for $727,000
Zestimate®
$727,000
26 Liberty Knolls Dr, Stafford, VA 22554
4beds
3,840sqft
Single Family Residence
Built in 2016
0.33 Acres Lot
$727,000 Zestimate®
$189/sqft
$3,778 Estimated rent
Home value
$727,000
$683,000 - $771,000
$3,778/mo
Zestimate® history
Owner options
List your home for rent
$3,778/mo
Rent Zestimate®
Find your next renter with Zillow Rental Manager. Plus, with online applications, you can quickly screen prospective tenants – for free.
$3,778/mo
Rent Zestimate®
Refinance and save
$4,377/mo
Est. payment
Refinancing to a lower rate could help reduce your monthly payments and save thousands over the life of the loan.
$4,377/mo
Est. payment
Explore your selling options
Work with a Zillow partner agent
Leverage their expertise and Zillow's premium Showcase listings to get your home seen by more buyers.
Get startedList with your own agent
Get your home in front of millions of buyers by listing it on Zillow.
Learn how to do itSell it yourself
Take full control of how buyers see your home on Zillow by listing For Sale by Owner (FSBO).
List your homeWhat's special
Finished walk-up lower levelAdditional to-code bedroomLush landscapingMain-level laundry with built-insExpansive engineered hardwood flooringGranite countertopsTwo additional main-level bedrooms
Zillow last checked:
Listing updated:
Listed by:
Michael Gillies 540-300-1578,
EXP Realty, LLC
Bought with:
Eddie Sharma, 0225247571
Redfin Corporation
Source: Bright MLS,MLS#: VAST2050212
Facts & features
Interior
Bedrooms & bathrooms
- Bedrooms: 4
- Bathrooms: 3
- Full bathrooms: 3
- Main level bathrooms: 2
- Main level bedrooms: 3
Rooms
- Room types: Primary Bedroom, Sitting Room, Bedroom 2, Bedroom 3, Bedroom 4, Kitchen, Family Room, Foyer, Exercise Room, Laundry, Recreation Room, Storage Room, Utility Room, Primary Bathroom, Full Bath
Primary bedroom
- Features: Flooring - Carpet, Walk-In Closet(s), Lighting - Ceiling, Crown Molding
- Level: Main
Bedroom 2
- Features: Ceiling Fan(s), Lighting - Ceiling, Flooring - HardWood
- Level: Main
Bedroom 3
- Features: Flooring - Carpet, Ceiling Fan(s), Lighting - Ceiling
- Level: Main
Bedroom 4
- Features: Flooring - Carpet, Ceiling Fan(s), Lighting - Ceiling, Walk-In Closet(s)
- Level: Lower
Primary bathroom
- Features: Attached Bathroom, Bathroom - Walk-In Shower, Walk-In Closet(s), Flooring - Ceramic Tile
- Level: Main
Exercise room
- Level: Lower
Family room
- Features: Flooring - HardWood, Ceiling Fan(s), Lighting - Ceiling
- Level: Main
Foyer
- Features: Flooring - HardWood
- Level: Main
Other
- Features: Flooring - Ceramic Tile
- Level: Main
Other
- Features: Countertop(s) - Ceramic
- Level: Lower
Kitchen
- Features: Flooring - HardWood, Granite Counters, Kitchen Island, Pantry, Kitchen - Gas Cooking
- Level: Main
Laundry
- Level: Main
Recreation room
- Features: Flooring - Carpet, Basement - Finished
- Level: Lower
Sitting room
- Features: Flooring - Wood
- Level: Main
Storage room
- Level: Lower
Utility room
- Level: Lower
Heating
- Forced Air, Natural Gas
Cooling
- Central Air, Ceiling Fan(s), Electric
Appliances
- Included: Dishwasher, Disposal, Microwave, Ice Maker, Refrigerator, Washer, Dryer, Oven/Range - Gas, Water Heater, Humidifier, Gas Water Heater
- Laundry: Main Level, Laundry Room
Features
- Entry Level Bedroom, Open Floorplan, Pantry, Walk-In Closet(s), Crown Molding, Chair Railings, Primary Bath(s), Kitchen Island, Ceiling Fan(s), Upgraded Countertops, Sound System, Formal/Separate Dining Room, Family Room Off Kitchen, Dining Area, Built-in Features, Double/Dual Staircase, Dry Wall
- Flooring: Hardwood, Carpet, Ceramic Tile, Wood
- Doors: Sliding Glass
- Basement: Walk-Out Access,Interior Entry,Exterior Entry,Partially Finished
- Has fireplace: No
Interior area
- Total structure area: 4,304
- Total interior livable area: 3,840 sqft
- Finished area above ground: 2,152
- Finished area below ground: 1,688
Property
Parking
- Total spaces: 2
- Parking features: Garage Faces Front, Garage Door Opener, Attached, Driveway
- Attached garage spaces: 2
- Has uncovered spaces: Yes
- Details: Garage Sqft: 452
Accessibility
- Accessibility features: None
Features
- Levels: Two
- Stories: 2
- Patio & porch: Patio, Porch
- Exterior features: Lighting, Extensive Hardscape, Lawn Sprinkler, Water Falls
- Pool features: None
- Has view: Yes
- View description: Garden, Trees/Woods
Lot
- Size: 0.33 Acres
- Features: Rear Yard, Backs to Trees, Front Yard, Landscaped, Pond, Wooded, Suburban
Details
- Additional structures: Above Grade, Below Grade
- Parcel number: 29H 92
- Zoning: R1
- Special conditions: Standard
Construction
Type & style
- Home type: SingleFamily
- Architectural style: Ranch/Rambler
- Property subtype: Single Family Residence
Materials
- Stone, Vinyl Siding
- Foundation: Concrete Perimeter
- Roof: Shingle
Condition
- Excellent
- New construction: No
- Year built: 2016
Utilities & green energy
- Sewer: Public Sewer
- Water: Public
Community & HOA
Community
- Security: Exterior Cameras
- Subdivision: Liberty Knolls
HOA
- Has HOA: Yes
- HOA fee: $65 monthly
- HOA name: LIBERTY KNOLLS HOA
Location
- Region: Stafford
Financial & listing details
- Price per square foot: $189/sqft
- Tax assessed value: $612,000
- Annual tax amount: $5,733
- Date on market: 6/6/2026
- Listing agreement: Exclusive Right To Sell
- Ownership: Fee Simple
- Road surface type: Paved
Price history
| Date | Event | Price |
|---|---|---|
| 7/7/2026 | Sold | $727,000-0.4%$189/sqft |
Source:  Bright MLS #VAST2050212 Report a problem Bright MLS #VAST2050212 Report a problem | ||
| 6/8/2026 | Pending sale | $730,000$190/sqft |
Source: Bright MLS #VAST2050212 Report a problem | ||
| 6/6/2026 | Listed for sale | $730,000+48%$190/sqft |
Source: Bright MLS #VAST2050212 Report a problem | ||
| 4/15/2016 | Sold | $493,190+160.6%$128/sqft |
Source: Public Record Report a problem | ||
| 1/6/2016 | Sold | $189,280$49/sqft |
Source: Public Record Report a problem | ||
Public tax history
| Year | Property taxes | Tax assessment |
|---|---|---|
| 2025 | $5,652 +3.4% | $612,000 |
| 2024 | $5,469 +8.9% | $612,000 +9.4% |
| 2023 | $5,022 +5.6% | $559,600 |
| 2022 | $4,757 +3.2% | $559,600 +17.7% |
| 2021 | $4,610 | $475,300 |
| 2020 | $4,610 -5.6% | $475,300 -1.7% |
| 2019 | $4,881 +2% | $483,300 |
| 2018 | $4,785 | $483,300 +3.6% |
| 2017 | $4,785 +3.6% | $466,600 |
| 2016 | $4,619 | $466,600 +245.6% |
| 2015 | -- | $135,000 |
| 2014 | -- | $135,000 +237.5% |
| 2013 | -- | $40,000 |
| 2012 | -- | $40,000 |
| 2011 | -- | $40,000 |
| 2010 | -- | $40,000 -20% |
| 2009 | -- | $50,000 |
Find assessor info on the county website
Neighborhood: 22554
Nearby homes
- $797,0003 bd3 ba2.7k sqft28 Liberty Knolls Dr, Stafford, VA 22554Off Market
- $911,6005 bd5 ba5.7k sqft24 Liberty Knolls Dr, Stafford, VA 22554Off Market
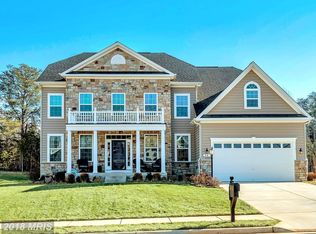
- $949,3005 bd5 ba3.9k sqft30 Liberty Knolls Dr, Stafford, VA 22554Off Market
- $756,4004 bd4 ba2.7k sqft27 Liberty Knolls Dr, Stafford, VA 22554Off Market
- $936,3005 bd5 ba3.8k sqft25 Liberty Knolls Dr, Stafford, VA 22554Off Market
- $843,7005 bd4 ba3.9k sqft29 Liberty Knolls Dr, Stafford, VA 22554Off Market
- $763,5005 bd3 ba3k sqft32 Liberty Knolls Dr, Stafford, VA 22554Off Market
- $732,0003 bd3 ba2.3k sqft23 Liberty Knolls Dr, Stafford, VA 22554Off Market
Nearby schools
GreatSchools rating
- 7/10Winding Creek Elementary SchoolGrades: K-5Distance: 0.4 mi
- 8/10Rodney E. Thompson Middle SchoolGrades: 6-8Distance: 1.1 mi
- 5/10Colonial Forge High SchoolGrades: 9-12Distance: 0.3 mi
Schools provided by the listing agent
- Elementary: Winding Creek
- Middle: Rodney E Thompson
- High: Colonial Forge
- District: Stafford County Public Schools
Source: Bright MLS. This data may not be complete. We recommend contacting the local school district to confirm school assignments for this home.
Get a cash offer in 3 minutes
Find out how much your home could sell for in as little as 3 minutes with a no-obligation cash offer.
Estimated market value
$727,000
Get a cash offer in 3 minutes
Find out how much your home could sell for in as little as 3 minutes with a no-obligation cash offer.
Estimated market value
$727,000
- Virginia
- Stafford County
- Stafford
- 22554
- 26 Liberty Knolls Dr
Nearby cities
Nearby neighborhoods
Nearby zip codes
Other Stafford Topics
