Charming 2-Bedroom, 1-Bathroom Raised Ranch with Bonus Office, pool & large Deck!
Welcome to this cozy raised ranch, where comfort and flexibility meet! With 2 bedrooms that live like 3, plus an additional office space, this home offers plenty of room to spread out. Whether you need extra sleeping space, a home office, or a playroom, this home has you covered.
The living area is perfect for family time or entertaining, and the large, multi-level deck is an absolute highlight. Ideal for BBQs, relaxing, or enjoying the outdoors, the deck overlooks a fully fenced yard that provides privacy and security, making it perfect for kids, pets, or just unwinding after a busy day.
Key Features:
2 Bedrooms (lives like 3) + Additional Office Space
1 Full Bathroom
Multi-Level Deck for Entertaining
Pool
Fully Fenced Yard for Privacy & Security
Raised Ranch Layout
Quiet, Friendly Neighborhood
This home offers the perfect balance of cozy indoor living and expansive outdoor space. It’s ready for you to move in and enjoy—schedule a showing today!
Sold for $325,000
$325,000
26 Lilac Drive, Wingdale, NY 12594
2beds
1,362sqft
Single Family Residence, Residential
Built in 1997
10,019 Square Feet Lot
$349,600 Zestimate®
$239/sqft
$2,826 Estimated rent
Home value
$349,600
$311,000 - $395,000
$2,826/mo
Zestimate® history
Owner options
List your home for rent
$2,826/mo
Rent Zestimate®
Find your next renter with Zillow Rental Manager. Plus, with online applications, you can quickly screen prospective tenants – for free.
$2,826/mo
Rent Zestimate®
Refinance and save
$2,250/mo
Est. payment
Refinancing to a lower rate could help reduce your monthly payments and save thousands over the life of the loan.
$2,250/mo
Est. payment
Explore your selling options
Work with a Zillow partner agent
Leverage their expertise and Zillow's premium Showcase listings to get your home seen by more buyers.
Get startedList with your own agent
Get your home in front of millions of buyers by listing it on Zillow.
Learn how to do itSell it yourself
Take full control of how buyers see your home on Zillow by listing For Sale by Owner (FSBO).
List your homeWhat's special
Large multi-level deckFully fenced yard
Zillow last checked:
Listing updated:
Listed by:
Crystal Neceda 845-745-0541,
Briante Realty Group, LLC 845-225-2020,
Anne S. Durante 914-772-3548,
Briante Realty Group, LLC
Bought with:
Daniel P. Durante, 10491212657
Criterion Real Estate, LLC
Source: OneKey® MLS as distributed by MLS GRID,MLS#: 808333
Facts & features
Interior
Bedrooms & bathrooms
- Bedrooms: 2
- Bathrooms: 1
- Full bathrooms: 1
Bedroom 1
- Level: First
Bedroom 2
- Level: First
Bathroom 1
- Level: First
Bonus room
- Level: Basement
Kitchen
- Level: First
Laundry
- Level: Basement
Living room
- Level: First
Office
- Level: Basement
Heating
- Baseboard, Hot Water, Other
Cooling
- Wall/Window Unit(s)
Appliances
- Included: Gas Oven, Microwave
- Laundry: Washer/Dryer Hookup
Features
- Other
- Flooring: Carpet, Linoleum
- Basement: Full
- Attic: Crawl
- Has fireplace: No
Interior area
- Total structure area: 1,362
- Total interior livable area: 1,362 sqft
Property
Parking
- Total spaces: 1
- Parking features: Garage
- Garage spaces: 1
Features
- Has private pool: Yes
- Fencing: Back Yard
Lot
- Size: 10,019 Square Feet
Details
- Parcel number: 1326007160034124920000
- Special conditions: None
Construction
Type & style
- Home type: SingleFamily
- Property subtype: Single Family Residence, Residential
Condition
- Year built: 1997
Utilities & green energy
- Sewer: Public Sewer
- Water: Public
- Utilities for property: Cable Available, Electricity Connected, Phone Connected
Community & HOA
HOA
- Has HOA: No
Location
- Region: Wingdale
Financial & listing details
- Price per square foot: $239/sqft
- Tax assessed value: $94,100
- Annual tax amount: $4,859
- Date on market: 3/10/2025
- Cumulative days on market: 8 days
- Listing agreement: Exclusive Right To Sell
- Electric utility on property: Yes
Price history
| Date | Event | Price |
|---|---|---|
| 6/30/2025 | Sold | $325,000+14%$239/sqft |
Source:  OneKey® MLS as distributed by MLS GRID #808333 Report a problem OneKey® MLS as distributed by MLS GRID #808333 Report a problem | ||
| 4/23/2025 | Pending sale | $285,000$209/sqft |
Source: OneKey® MLS as distributed by MLS GRID #808333 Report a problem | ||
| 3/19/2025 | Listing removed | $285,000$209/sqft |
Source: OneKey® MLS as distributed by MLS GRID #808333 Report a problem | ||
| 3/10/2025 | Listed for sale | $285,000+32.6%$209/sqft |
Source: OneKey® MLS as distributed by MLS GRID #808333 Report a problem | ||
| 1/28/2003 | Sold | $215,000+59.3%$158/sqft |
Source: Public Record Report a problem | ||
| 6/25/1998 | Sold | $135,000+6.5%$99/sqft |
Source: Public Record Report a problem | ||
| 5/1/1997 | Sold | $126,750$93/sqft |
Source: Public Record Report a problem | ||
Public tax history
| Year | Property taxes | Tax assessment |
|---|---|---|
| 2025 | -- | $94,100 |
| 2024 | -- | $94,100 |
| 2023 | -- | $94,100 |
| 2022 | -- | $94,100 |
| 2021 | -- | $94,100 |
| 2020 | -- | $94,100 |
| 2019 | -- | $94,100 |
| 2018 | -- | $94,100 |
| 2017 | $4,214 | $94,100 |
| 2016 | -- | $94,100 |
| 2015 | -- | $94,100 |
| 2014 | -- | $94,100 |
| 2012 | -- | $94,100 |
| 2011 | -- | $94,100 |
| 2010 | -- | $94,100 +1.6% |
| 2009 | -- | $92,600 |
| 2008 | -- | $92,600 |
| 2007 | -- | $92,600 |
| 2006 | -- | $92,600 |
| 2005 | -- | $92,600 |
| 2004 | -- | $92,600 |
| 2003 | -- | $92,600 +8.9% |
| 2002 | -- | $85,000 |
| 2001 | -- | $85,000 |
| 2000 | -- | $85,000 |
Find assessor info on the county website
Neighborhood: 12594
Nearby homes
- $332,6002 bd1 ba936 sqft24 Lilac Dr, Wingdale, NY 12594Off Market
- $400,3002 bd2 ba1.3k sqft28 Lilac Dr, Wingdale, NY 12594Off Market
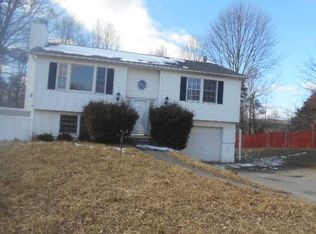
- $357,0003 bd1 ba1k sqft21 Holly Hill Dr, Wingdale, NY 12594Off Market
- $497,7003 bd2 ba1.8k sqft19 Holly Hill Dr, Wingdale, NY 12594Off Market
- $460,9003 bd2 ba1.7k sqft27 Lilac Dr, Wingdale, NY 12594Off Market
- $386,9003 bd1 ba1.1k sqft1 Ivy Ln, Wingdale, NY 12594Off Market
- $434,6003 bd2 ba1.2k sqft23 Holly Hill Dr, Wingdale, NY 12594Off Market
- $541,4006 bd2 ba2.3k sqft25 Lilac Dr, Wingdale, NY 12594Off Market
Nearby schools
GreatSchools rating
- NAWingdale Elementary SchoolGrades: K-2Distance: 0.9 mi
- 7/10Dover Middle SchoolGrades: 6-8Distance: 2.4 mi
- 4/10Dover High SchoolGrades: 9-12Distance: 2.4 mi
Schools provided by the listing agent
- Elementary: Wingdale Elementary School
- Middle: Dover Middle School
- High: Dover High School
Source: OneKey® MLS as distributed by MLS GRID. This data may not be complete. We recommend contacting the local school district to confirm school assignments for this home.
- New York
- Dutchess County
- Wingdale
- 12594
- 26 Lilac Drive
Nearby cities
Nearby zip codes
Other Wingdale Topics
