STUNNING ITALIANATE BRICK SIDE ENTRANCE. LARGE FORMAL DINING ROOM WITH WBFP. BRIGHT LIVING ROOM, STUDY, AND DEN. RENOVATED KITCHEN 2016. 2 HALF BATHS. 2ND FLOOR HAS 4 LARGE BEDROOMS, 4 FULL BATHS, HOME OFFICE WITH BALCONY, STAIN-GLASS WINDOWS, FIREPLACE. MBR SUITE WITH FIREPLACE AND CEDAR CLOSETS. 2ND FLOOR LAUNDRY. GUNNITE INGROUND POOL AND SPA RENOVATED IN 2016. SURROUNDED BY BEAUTIFUL GARDENS. FULLY-FENCED YARD AND PATIO. A TRUE SHOWCASE.
Sold for $912,812
Street View
$912,812
26 Linwood Ave, Buffalo, NY 14209
5beds
5,381sqft
SingleFamily
Built in 1850
0.28 Acres Lot
$963,000 Zestimate®
$170/sqft
$4,169 Estimated rent
Home value
$963,000
$886,000 - $1.05M
$4,169/mo
Zestimate® history
Owner options
List your home for rent
$4,169/mo
Rent Zestimate®
Find your next renter with Zillow Rental Manager. Plus, with online applications, you can quickly screen prospective tenants – for free.
$4,169/mo
Rent Zestimate®
Refinance and save
$6,614/mo
Est. payment
Refinancing to a lower rate could help reduce your monthly payments and save thousands over the life of the loan.
$6,614/mo
Est. payment
Explore your selling options
Work with a Zillow partner agent
Leverage their expertise and Zillow's premium Showcase listings to get your home seen by more buyers.
Get startedList with your own agent
Get your home in front of millions of buyers by listing it on Zillow.
Learn how to do itSell it yourself
Take full control of how buyers see your home on Zillow by listing For Sale by Owner (FSBO).
List your homeWhat's special
Facts & features
Interior
Bedrooms & bathrooms
- Bedrooms: 5
- Bathrooms: 6
- Full bathrooms: 4
- 1/2 bathrooms: 2
Heating
- Forced air, Other, Gas, Wood / Pellet
Cooling
- Central
Appliances
- Included: Dishwasher, Dryer, Freezer, Garbage disposal, Range / Oven, Refrigerator, Washer
Features
- Flooring: Tile, Other, Hardwood
- Basement: Unfinished
- Has fireplace: Yes
Interior area
- Total interior livable area: 5,381 sqft
Property
Parking
- Total spaces: 3
- Parking features: Garage - Detached, Off-street
Features
- Exterior features: Brick
- Has spa: Yes
- Has view: Yes
- View description: City
Lot
- Size: 0.28 Acres
Details
- Parcel number: 1402001007024
Construction
Type & style
- Home type: SingleFamily
Materials
- brick
- Roof: Other
Condition
- Year built: 1850
Community & HOA
Location
- Region: Buffalo
Financial & listing details
- Price per square foot: $170/sqft
- Tax assessed value: $936,000
Price history
| Date | Event | Price |
|---|---|---|
| 10/8/2024 | Sold | $912,812+102.8%$170/sqft |
Source: Public Record Report a problem | ||
| 6/30/2010 | Sold | $450,000-6.2%$84/sqft |
Source: Public Record Report a problem | ||
| 4/22/2010 | Price change | $479,900-4%$89/sqft |
Source: M J Peterson Real Estate #B349479 Report a problem | ||
| 10/24/2009 | Listed for sale | $499,900$93/sqft |
Source: M J Peterson Real Estate #B349479 Report a problem | ||
Public tax history
| Year | Property taxes | Tax assessment |
|---|---|---|
| 2025 | -- | $936,000 +67.1% |
| 2024 | -- | $560,000 |
| 2023 | -- | $560,000 |
| 2022 | -- | $560,000 |
| 2021 | -- | $560,000 |
| 2020 | -- | $560,000 +47.4% |
| 2019 | -- | $380,000 |
| 2018 | -- | $380,000 |
| 2017 | $9,685 +328.4% | $380,000 |
| 2016 | $2,261 | $380,000 |
| 2015 | -- | $380,000 |
| 2014 | -- | $380,000 |
| 2013 | -- | $380,000 |
| 2012 | -- | $380,000 |
| 2011 | -- | $380,000 |
| 2010 | -- | $380,000 +15.2% |
| 2009 | -- | $330,000 |
| 2008 | -- | $330,000 |
| 2007 | -- | $330,000 |
| 2006 | -- | $330,000 |
| 2005 | -- | $330,000 +120% |
| 2004 | -- | $150,000 |
Find assessor info on the county website
Neighborhood: Bryant
Nearby homes
- $912,8125 bd6 ba5.3k sqft28 Linwood Ave, Buffalo, NY 14209Sold

- $518,0002 bd1 ba-- sqft32 Linwood Ave, Buffalo, NY 14209Off Market
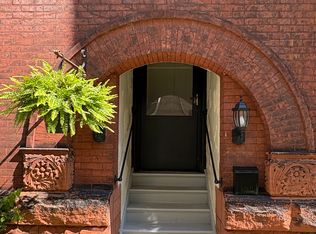
- $1,6002 bd1 ba-- sqft32 Linwood Ave #2, Buffalo, NY 14209For Rent
- $438,1006 bd2 ba3.5k sqft24 Linwood Ave, Buffalo, NY 14209Off Market
- $465,0006 bd5 ba4.1k sqft38 Linwood Ave, Buffalo, NY 14209Sold
- $--2 bd2 ba-- sqft33 Linwood Ave #F320A52C6, Buffalo, NY 14209Off Market
- $--1 bd1 ba-- sqft33 Linwood Ave #776F18CCB, Buffalo, NY 14209Off Market
- $--1 bd1 ba-- sqft33 Linwood Ave #1, Buffalo, NY 14209Off Market
Nearby schools
GreatSchools rating
- 2/10Herman Badillo Community SchoolGrades: PK-8Distance: 0.7 mi
- 1/10International Preparatory School At Grover ClevelaGrades: 9-12Distance: 0.7 mi
- 2/10Marva J Daniel Futures Preparatory SchoolGrades: PK-8Distance: 0.8 mi
Schools provided by the listing agent
- District: Buffalo
Source: The MLS. This data may not be complete. We recommend contacting the local school district to confirm school assignments for this home.
- New York
- Erie County
- Buffalo
- 14209
- Bryant
- 26 Linwood Ave
