Skip main navigation
Sold for $259,900
  • $259,900

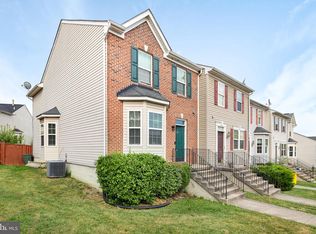
    26 Litchfield Ln E, Martinsburg, WV 25405

    4beds
    2,406sqft
    Townhouse
    Built in 2005
    3,049 Square Feet Lot
    $288,300 Zestimate®
    $108/sqft
    $2,306 Estimated rent

    Home value

    $288,300

    $271,000 - $306,000

    $2,306/mo

    Zestimate® history
    Loading
    Loading...

    Owner options

    List your home for rent

    $2,306/mo

    Rent Zestimate®

    Find your next renter with Zillow Rental Manager. Plus, with online applications, you can quickly screen prospective tenants – for free.

    Learn more

    $2,306/mo

    Rent Zestimate®

    Refinance and save

    $1,246/mo

    Est. payment

    Refinancing to a lower rate could help reduce your monthly payments and save thousands over the life of the loan.

    See today's rates

    $1,246/mo

    Est. payment

    Explore your selling options

    Work with a Zillow partner agent

    Leverage their expertise and Zillow's premium Showcase listings to get your home seen by more buyers.

    Get started

    List with your own agent

    Get your home in front of millions of buyers by listing it on Zillow.

    Learn how to do it

    Sell it yourself

    Take full control of how buyers see your home on Zillow by listing For Sale by Owner (FSBO).

    List your home

    What's special

    Wonderful End Unit Townhouse! Step inside to discover an expansive eat-in kitchen that serves as the heart of the home, perfect for hosting family gatherings and entertaining friends. The cozy family room features hardwood floors and a charming fireplace, creating a warm and welcoming atmosphere. The inviting living room boasts hardwood flooring and a delightful bump-out, providing additional space and an abundance of natural light. The thoughtful design of the main floor ensures a seamless flow, making it easy to move from one area to another. Head upstairs to find three generously sized bedrooms, including a luxurious primary suite that serves as a serene retreat. The vaulted ceilings in the primary suite enhance the open and airy atmosphere, while the convenient walk-in closet offers ample storage. The elegant Primary bathroom is a true sanctuary, featuring a relaxing soaking tub, a dual sink vanity for functionality, and a separate stand-up shower. Two additional well-appointed bedrooms share a full hall bath, making this level perfect for family living and accommodating guests. Finished Lower Level: The lower level offers a versatile space that includes a family room, an additional bedroom, and a full bath, providing extra living space for various needs. With ample storage closets and plenty of room for future enhancements, this level presents endless possibilities for customization. This wonderful townhouse offers an unbeatable combination of space, comfort, and location. Don't miss your chance to make this amazing property your own! Schedule a showing today and experience all that this home has to offer!

    Zillow last checked:

    Listing updated:

    Listed by:

    Leslie Webb 540-303-3176,

    Long & Foster Real Estate, Inc.

    Bought with:

    Kathy Colville, 0024774

    Century 21 Redwood Realty

    Source: Bright MLS,MLS#: WVBE2031508MLS Logo

    Facts & features

    Interior

    Bedrooms & bathrooms
    • Bedrooms: 4
    • Bathrooms: 4
    • Full bathrooms: 3
    • 1/2 bathrooms: 1
    • Main level bathrooms: 1
    Rooms
    • Room types: Living Room, Dining Room, Primary Bedroom, Bedroom 2, Bedroom 4, Kitchen, Family Room, Bedroom 1, Laundry, Recreation Room, Bathroom 3, Primary Bathroom, Full Bath, Half Bath
    Basement
    • Description: Percent Finished: 25.0
    • Area: 620
    Heating
    • Forced Air, Natural Gas
    Cooling
    • Central Air, Heat Pump, Electric
    Appliances
    • Included: Microwave, Dishwasher, Disposal, Dryer, Oven/Range - Gas, Refrigerator, Washer, Water Conditioner - Owned, Water Heater, Electric Water Heater
    • Laundry: In Basement, Laundry Room
    Features
    • Ceiling Fan(s), Combination Kitchen/Dining, Kitchen Island, Soaking Tub, Walk-In Closet(s), Breakfast Area, Combination Kitchen/Living, Family Room Off Kitchen, Eat-in Kitchen, Primary Bath(s), Vaulted Ceiling(s)
    • Flooring: Hardwood, Vinyl, Wood, Carpet
    • Windows: Window Treatments
    • Basement: Partially Finished,Connecting Stairway,Full,Improved,Space For Rooms,Windows
    • Number of fireplaces: 1
    • Fireplace features: Gas/Propane
    Interior area
    • Total structure area: 2,406
    • Total interior livable area: 2,406 sqft
    • Finished area above ground: 1,786
    • Finished area below ground: 620

    Property

    Parking
    • Parking features: Off Site
    Accessibility
    • Accessibility features: None
    Features
    • Levels: Two
    • Stories: 2
    • Exterior features: Bump-outs
    • Pool features: None
    • Fencing: Board
    Lot
    • Size: 3,049 Square Feet
    Details
    • Additional structures: Above Grade, Below Grade
    • Parcel number: 01 6H012500000000
    • Zoning: 101
    • Special conditions: Standard

    Construction

    Type & style
    • Home type: Townhouse
    • Architectural style: Other
    • Property subtype: Townhouse
    Materials
    • Mixed
    • Foundation: Concrete Perimeter
    • Roof: Asphalt
    Condition
    • New construction: No
    • Year built: 2005

    Utilities & green energy

    • Electric: 200+ Amp Service
    • Sewer: Public Sewer
    • Water: Public
    • Utilities for property: Cable Connected, Natural Gas Available, Phone, Sewer Available, Water Available, Electricity Available

    Community & HOA

    Community
    • Subdivision: The Fairways At Stonebridge
    HOA
    • Has HOA: Yes
    • Services included: Lawn Care Front
    • HOA fee: $39 monthly
    • HOA name: THE FAIRWAYS
    Location
    • Region: Martinsburg

    Financial & listing details

    • Price per square foot: $108/sqft
    • Tax assessed value: $83,280
    • Annual tax amount: $978
    • Date on market: 7/31/2024
    • Listing agreement: Exclusive Right To Sell
    • Ownership: Fee Simple
    • Road surface type: Black Top

    Price history

    DateEventPrice
    8/26/2024Sold$259,900$108/sqft
    Source: Bright MLS #WVBE2031508 Report a problem
    8/5/2024Pending sale$259,900$108/sqft
    Source: Bright MLS #WVBE2031508 Report a problem
    7/31/2024Listed for sale$259,900+48.5%$108/sqft
    Source: Bright MLS #WVBE2031508 Report a problem
    10/16/2020Sold$175,000+25.1%$73/sqft
    Source: Agent Provided Report a problem
    4/25/2017Listing removed$139,900$58/sqft
    Source: RE/MAX Real Estate Group #BE9892107 Report a problem
    3/31/2017Pending sale$139,900$58/sqft
    Source: RE/MAX Real Estate Group #BE9892107 Report a problem
    3/20/2017Listed for sale$139,900$58/sqft
    Source: RE/MAX Real Estate Group #BE9892107 Report a problem
    7/10/2011Listing removed$1,000
    Source: RE/MAX 1ST REALTY #BE7632495 Report a problem
    6/28/2011Listed for rent$1,000
    Source: RE/MAX 1ST REALTY #BE7632495 Report a problem

    Public tax history

    YearProperty taxesTax assessment
    2015$2,106 -0.1%$85,260 +0.2%
    2014$2,107 -5.4%$85,080 -5.7%
    2013$2,228 -1.6%$90,180 -2.3%
    2011$2,265 +2.9%$92,280 +0.3%
    2010$2,201 -19.4%$91,980 -24.6%
    2009$2,731 $121,920
    Find assessor info on the county website

    Neighborhood: 25405

    Nearby schools

    GreatSchools rating
    Schools provided by the listing agent
    • District: Berkeley County Schools

    Source: Bright MLS. This data may not be complete. We recommend contacting the local school district to confirm school assignments for this home.

    Get a cash offer in 3 minutes
    Find out how much your home could sell for in as little as 3 minutes with a no-obligation cash offer.
    Estimated market value
    $288,300
    Get a cash offer in 3 minutes
    Find out how much your home could sell for in as little as 3 minutes with a no-obligation cash offer.
    Estimated market value
    $288,300