French Country-inspired Normandy home tucked on a quiet cul-de-sac in desirable North Napa. This 4BD/2.5BA residence offers approximately 2,193 sq ft of living space, a two-car garage, and additional off-street parking. High ceilings, a fireplace, formal dining room, and an open eat-in kitchen with island provide a strong foundation for modern living. Abundant windows & sliders throughout bring in natural light and create a bright, connected living environment. The primary suite features a walk-in closet and a well-proportioned bath with picture frame windows. A flexible floor plan and architectural character offer both scale and presence. While the home would benefit from a refresh, the layout and design make this a rare opportunity to create value and personalize the space. Enjoy close proximity to Alston Park with expansive trails and open space, nearby dog parks, and access to the Napa Valley Vine Trail for walking and biking. Convenient to restaurants, shopping, sport courts, and a variety of outdoor experiences, all set against Napa Valley's scenic landscape.
Closed
$760,000
26 Lloyd Court, Napa, CA 94558
4beds
2,193sqft
Single Family Residence
Built in 1993
8,267 Square Feet Lot
$759,900 Zestimate®
$347/sqft
$4,582 Estimated rent
Home value
$759,900
$684,000 - $843,000
$4,582/mo
Zestimate® history
Owner options
List your home for rent
$4,582/mo
Rent Zestimate®
Find your next renter with Zillow Rental Manager. Plus, with online applications, you can quickly screen prospective tenants – for free.
$4,582/mo
Rent Zestimate®
Refinance and save
$4,773/mo
Est. payment
Refinancing to a lower rate could help reduce your monthly payments and save thousands over the life of the loan.
$4,773/mo
Est. payment
Explore your selling options
Work with a Zillow partner agent
Leverage their expertise and Zillow's premium Showcase listings to get your home seen by more buyers.
Get startedList with your own agent
Get your home in front of millions of buyers by listing it on Zillow.
Learn how to do itSell it yourself
Take full control of how buyers see your home on Zillow by listing For Sale by Owner (FSBO).
List your homeWhat's special
Two-car garageQuiet cul-de-sacBright connected living environmentHigh ceilingsFormal dining roomFlexible floor planAdditional off-street parking
Zillow last checked:
Listing updated:
Listed by:
Stefan C Jezycki DRE #01199662 707-738-2945,
Engel & Volkers Napa 707-927-1050
Bought with:
Justice Kimes
Chase International
Source: BAREIS,MLS#: 326036032 Originating MLS: Napa
Originating MLS: NapaFacts & features
Interior
Bedrooms & bathrooms
- Bedrooms: 4
- Bathrooms: 3
- Full bathrooms: 2
- 1/2 bathrooms: 1
Rooms
- Room types: Dining Room, Great Room, Kitchen, Living Room, Master Bathroom, Master Bedroom, Office, Possible Guest
Primary bedroom
- Features: Walk-In Closet(s)
Bedroom
- Level: Main,Upper
Primary bathroom
- Features: Shower Stall(s), Tile, Tub
Bathroom
- Level: Upper
Dining room
- Features: Formal Room
- Level: Main
Kitchen
- Features: Kitchen Island, Pantry Cabinet, Tile Counters
- Level: Main
Living room
- Features: Cathedral/Vaulted, Deck Attached
- Level: Main
Heating
- Central
Cooling
- Central Air
Appliances
- Included: Dishwasher, Disposal, Free-Standing Gas Oven, Microwave
- Laundry: Inside Room
Features
- Cathedral Ceiling(s), Formal Entry
- Flooring: Wood, Other, See Remarks
- Basement: None
- Number of fireplaces: 1
- Fireplace features: Gas Log, Living Room
Interior area
- Total structure area: 2,193
- Total interior livable area: 2,193 sqft
Property
Parking
- Total spaces: 6
- Parking features: Attached, Garage Faces Front, RV Access/Parking, Side By Side, Open, Uncovered Parking Spaces 2+, Other, Paved
- Attached garage spaces: 2
- Has uncovered spaces: Yes
Features
- Levels: Two
- Stories: 2
- Patio & porch: Patio
Lot
- Size: 8,267 Square Feet
- Features: Court, Cul-De-Sac, Dead End, Low Maintenance
Details
- Parcel number: 007112047000
- Special conditions: Offer As Is,Trust,Other
Construction
Type & style
- Home type: SingleFamily
- Architectural style: Contemporary,French Provincial
- Property subtype: Single Family Residence
Materials
- Stucco, Other
- Foundation: Slab, Other
- Roof: Shingle,Other
Condition
- Year built: 1993
Utilities & green energy
- Sewer: Public Sewer
- Water: Public
- Utilities for property: Cable Available, Internet Available, Natural Gas Connected, Public, Sewer In & Connected, Other
Community & HOA
Community
- Subdivision: Breckenridge Estates
HOA
- Has HOA: No
Location
- Region: Napa
Financial & listing details
- Price per square foot: $347/sqft
- Tax assessed value: $961,789
- Annual tax amount: $11,636
- Date on market: 4/30/2026
- Road surface type: Paved
Price history
| Date | Event | Price |
|---|---|---|
| 7/8/2026 | Sold | $760,000-11.6%$347/sqft |
Source:  BAREIS #326036032 Report a problem BAREIS #326036032 Report a problem | ||
| 6/24/2026 | Pending sale | $860,000$392/sqft |
Source: BAREIS #326036032 Report a problem | ||
| 4/30/2026 | Listed for sale | $860,000+24.6%$392/sqft |
Source: BAREIS #326036032 Report a problem | ||
| 9/17/2004 | Sold | $690,000+15%$315/sqft |
Source: Public Record Report a problem | ||
| 6/26/2003 | Sold | $600,000+104.1%$274/sqft |
Source: Public Record Report a problem | ||
| 7/23/1993 | Sold | $294,000$134/sqft |
Source: Public Record Report a problem | ||
Public tax history
| Year | Property taxes | Tax assessment |
|---|---|---|
| 2025 | $11,636 +3.4% | $961,789 +2% |
| 2024 | $11,253 +1.7% | $942,931 +2% |
| 2023 | $11,061 +1.4% | $924,443 +2% |
| 2022 | $10,909 +1.4% | $906,317 +2% |
| 2021 | $10,756 +9.4% | $888,547 +10.5% |
| 2020 | $9,829 +0.2% | $804,000 |
| 2019 | $9,809 +2.6% | $804,000 -4.9% |
| 2018 | $9,560 +12.4% | $845,289 +23.4% |
| 2017 | $8,504 +6.2% | $685,000 +6.9% |
| 2016 | $8,006 +15% | $641,026 +10% |
| 2015 | $6,964 +9.7% | $582,751 +11% |
| 2014 | $6,346 +22.5% | $525,000 +25% |
| 2013 | $5,181 +5.4% | $420,000 +5% |
| 2012 | $4,916 -9.1% | $400,000 -9.7% |
| 2011 | $5,407 +1.7% | $443,000 |
| 2010 | $5,314 -6.9% | $443,000 -5.9% |
| 2009 | $5,710 -27.8% | $471,000 -30.7% |
| 2008 | $7,909 -4.9% | $680,000 -5.3% |
| 2007 | $8,318 +5.1% | $717,876 +2% |
| 2006 | $7,914 | $703,800 +2% |
| 2005 | -- | $690,000 +12.9% |
| 2004 | -- | $611,201 +73.7% |
| 2003 | -- | $351,918 +2% |
| 2002 | -- | $345,018 +2% |
| 2001 | $3,702 | $338,253 +2% |
| 2000 | -- | $331,622 |
Find assessor info on the county website
Neighborhood: Vineyard Estates
Nearby homes
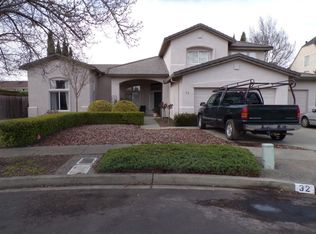
- $1,159,2004 bd3 ba2.6k sqft32 Lloyd Ct, Napa, CA 94558Off Market
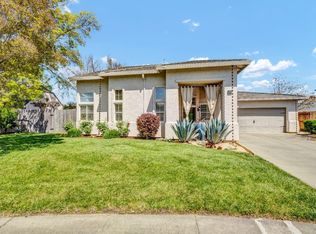
- $1,075,0004 bd3 ba1.9k sqft20 Lloyd Ct, Napa, CA 94558Sold
- $1,069,1005 bd3 ba2.3k sqft4175 Ortez Ct, Napa, CA 94558Off Market
- $882,2005 bd2 ba1.7k sqft2335 Las Flores Dr, Napa, CA 94558Off Market
- $909,7005 bd2 ba1.8k sqft2347 Las Flores Dr, Napa, CA 94558Off Market
- $1,002,7005 bd3 ba2.2k sqft4183 Ortez Ct, Napa, CA 94558Off Market
- $918,9004 bd2 ba1.8k sqft4167 Ortez Ct, Napa, CA 94558Off Market
- $1,011,2005 bd3 ba2.3k sqft2359 Las Flores Dr, Napa, CA 94558Off Market
Nearby schools
GreatSchools rating
- 8/10Northwood Elementary SchoolGrades: K-5Distance: 0.4 mi
- 4/10Redwood Middle SchoolGrades: 6-8Distance: 0.8 mi
- 7/10Vintage High SchoolGrades: 9-12Distance: 1.2 mi
Get a cash offer in 3 minutes
Find out how much your home could sell for in as little as 3 minutes with a no-obligation cash offer.
Estimated market value
$759,900
Get a cash offer in 3 minutes
Find out how much your home could sell for in as little as 3 minutes with a no-obligation cash offer.
Estimated market value
$759,900
- California
- Napa County
- Napa
- 94558
- Vineyard Estates
- 26 Lloyd Court
Nearby cities
Nearby neighborhoods
Nearby zip codes
Other Napa Topics
