Welcome to 26 Lochwinnock Lane, an elegant 3-bedroom home located on the prestigious Pinehurst No. 9 golf course. This home offers a thoughtfully designed layout with a family room, living room, office, gym, large walk-in closets, and ample storage space. The bright kitchen features granite countertops, a gas range, wall oven, and convection microwave, ideal for any culinary enthusiast. Enjoy cozy evenings by the gas fireplace, surrounded by the warmth of hardwood floors throughout the main living areas. Step outside to a spacious screened porch with an easy-breeze system, perfect for relaxing and taking in the serene panoramic golf course views year-round. The home also includes a large laundry room with marble countertops and Silgranit Sink, an oversized 2-car garage, transfer box wired for generator hook up, newer roof that's still under warranty, and many other updates throughout. Located on an end lot, so no one can build on the left side (lot owned by PCC.)
Pinehurst No. 9, inspired by the renowned No. 2 course, reflects Jack Nicklaus' signature design nestled among stands of longleaf pines, offering a golfing experience that rivals Pinehurst's iconic layouts. A transferable Charter Pinehurst Country Club membership is available to the buyer at half the cost, providing an unparalleled opportunity to enjoy all that this legendary golfing community offers. Don't miss out on this opportunity, call today to schedule a private showing.
Sold for $875,000
$875,000
26 Lochwinnock Lane, Pinehurst, NC 28374
3beds
2,858sqft
Single Family Residence
Built in 2012
8,712 Square Feet Lot
$894,300 Zestimate®
$306/sqft
$3,017 Estimated rent
Home value
$894,300
$823,000 - $966,000
$3,017/mo
Zestimate® history
Owner options
List your home for rent
$3,017/mo
Rent Zestimate®
Find your next renter with Zillow Rental Manager. Plus, with online applications, you can quickly screen prospective tenants – for free.
$3,017/mo
Rent Zestimate®
Refinance and save
$5,074/mo
Est. payment
Refinancing to a lower rate could help reduce your monthly payments and save thousands over the life of the loan.
$5,074/mo
Est. payment
Explore your selling options
Work with a Zillow partner agent
Leverage their expertise and Zillow's premium Showcase listings to get your home seen by more buyers.
Get startedList with your own agent
Get your home in front of millions of buyers by listing it on Zillow.
Learn how to do itSell it yourself
Take full control of how buyers see your home on Zillow by listing For Sale by Owner (FSBO).
List your homeWhat's special
Gas fireplaceHardwood floorsFamily roomBright kitchenMarble countertopsGranite countertopsEnd lot
Zillow last checked:
Listing updated:
Listed by:
Chad E Higby 910-986-3509,
ChadHigby.com, LLC
Bought with:
Tracy Gibson, 280287
Pines Sotheby's International Realty
Source: Hive MLS,MLS#: 100473517 Originating MLS: Mid Carolina Regional MLS
Originating MLS: Mid Carolina Regional MLSFacts & features
Interior
Bedrooms & bathrooms
- Bedrooms: 3
- Bathrooms: 3
- Full bathrooms: 3
Rooms
- Room types: Master Bedroom, Bedroom 2, Bedroom 3, Living Room, Dining Room, Kitchen, Laundry, Family Room, Office, Other, Sunroom
Primary bedroom
- Dimensions: 17.4 x 15.3
Bedroom 2
- Dimensions: 13.3 x 12.7
Bedroom 3
- Dimensions: 12 x 11
Dining room
- Dimensions: 14.2 x 9.1
Family room
- Dimensions: 29.5 x 16
Kitchen
- Dimensions: 14.8 x 14.2
Laundry
- Dimensions: 7.11 x 7.3
Living room
- Dimensions: 25.9 x 17.7
Office
- Dimensions: 11.9 x 11.7
Other
- Dimensions: 14.8 x 12.6
Sunroom
- Dimensions: 17.11 x 11.7
Heating
- Heat Pump, Electric
Cooling
- Central Air
Appliances
- Included: Gas Cooktop, Electric Oven, Built-In Microwave, Refrigerator, Dishwasher
- Laundry: Laundry Room
Features
- Master Downstairs, Walk-in Closet(s), Entrance Foyer, Solid Surface, Kitchen Island, Ceiling Fan(s), Walk-in Shower, Blinds/Shades, Gas Log, Walk-In Closet(s)
- Flooring: Carpet, Tile, Wood
- Attic: Walk-In
- Has fireplace: Yes
- Fireplace features: Gas Log
Interior area
- Total structure area: 2,858
- Total interior livable area: 2,858 sqft
Property
Parking
- Total spaces: 2
- Parking features: Garage Faces Front, Paved
Features
- Levels: Two
- Stories: 1
- Patio & porch: Patio, Porch, Screened, See Remarks
- Exterior features: Irrigation System
- Fencing: Invisible
- Has view: Yes
- View description: Golf Course
- Frontage type: Golf Course
Lot
- Size: 8,712 Square Feet
- Dimensions: 71 x 110 x 104 x 31 x 59
- Features: On Golf Course
Details
- Parcel number: 00041070
- Zoning: RS-2CD
- Special conditions: Standard
Construction
Type & style
- Home type: SingleFamily
- Property subtype: Single Family Residence
Materials
- Brick Veneer, Fiber Cement
- Foundation: Crawl Space
- Roof: Architectural Shingle
Condition
- New construction: No
- Year built: 2012
Utilities & green energy
- Sewer: Public Sewer
- Water: Public
- Utilities for property: Sewer Available, Water Available
Community & HOA
Community
- Security: Smoke Detector(s)
- Subdivision: National
HOA
- Has HOA: Yes
- Amenities included: Gated, Maintenance Common Areas, Maintenance Roads, Security, Club Membership
- HOA fee: $1,690 monthly
- HOA name: NPOA
- HOA phone: 910-295-4381
Location
- Region: Pinehurst
Financial & listing details
- Price per square foot: $306/sqft
- Tax assessed value: $651,070
- Annual tax amount: $4,151
- Date on market: 10/12/2025
- Cumulative days on market: 5 days
- Listing agreement: Exclusive Right To Sell
- Listing terms: Cash,Conventional,FHA,VA Loan
- Road surface type: Paved
Price history
| Date | Event | Price |
|---|---|---|
| 12/12/2024 | Sold | $875,000$306/sqft |
Source:  Hive MLS #100473517 Report a problem Hive MLS #100473517 Report a problem | ||
| 11/3/2024 | Contingent | $875,000$306/sqft |
Source: Hive MLS #100473517 Report a problem | ||
| 10/30/2024 | Listed for sale | $875,000+89%$306/sqft |
Source: Hive MLS #100473517 Report a problem | ||
| 12/28/2017 | Sold | $463,000+928.9%$162/sqft |
Source: Public Record Report a problem | ||
| 11/18/2011 | Sold | $45,000$16/sqft |
Source: Public Record Report a problem | ||
Public tax history
| Year | Property taxes | Tax assessment |
|---|---|---|
| 2024 | $4,151 -3% | $696,070 |
| 2023 | $4,281 +30.9% | $696,070 +32.5% |
| 2022 | $3,270 -2.6% | $525,500 +31.9% |
| 2021 | $3,358 | $398,470 |
| 2020 | $3,358 -11.3% | $398,470 |
| 2019 | $3,785 | $398,470 +9% |
| 2018 | $3,785 +18.3% | $365,720 |
| 2017 | $3,200 | $365,720 |
| 2015 | $3,200 +1.2% | $365,720 -1.7% |
| 2014 | $3,163 | $372,180 |
Find assessor info on the county website
Neighborhood: 28374
Nearby homes
- $125,000-- bd-- ba-- sqft24 Lochwinnock Ln, Pinehurst, NC 28374Off Market
- $600,5003 bd2 ba-- sqft27 Lockwinnock Ln, Pinehurst, NC 28374Off Market
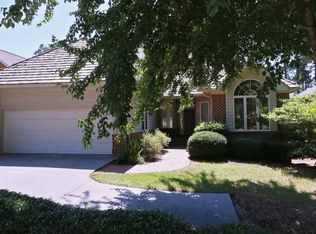
- $837,7004 bd3 ba3.2k sqft23 Lockwinnock Ln, Pinehurst, NC 28374Off Market
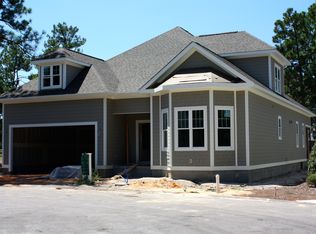
- $725,4004 bd3 ba2.8k sqft19 Lochwinnock Ln, Southern Pines, NC 28387Off Market
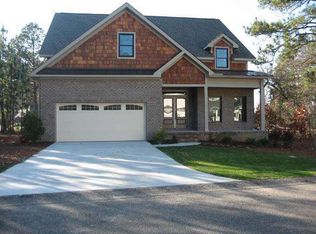
- $597,7003 bd3 ba2.4k sqft22 Lochwinnock Ln, Pinehurst, NC 28374Off Market
- $125,000-- bd-- ba-- sqft21 Lochwinnock Ln, Pinehurst, NC 28374Off Market
- $769,2004 bd3 ba2.5k sqft19 Lochwinnock Ln, Pinehurst, NC 28374Off Market
- $867,5004 bd3 ba3.2k sqft23 Lochwinnock Ln, Pinehurst, NC 28374Sold
Nearby schools
GreatSchools rating
- 5/10Southern Pines Elementary SchoolGrades: PK-5Distance: 1.4 mi
- 6/10Southern Middle SchoolGrades: 6-8Distance: 2.5 mi
- 6/10Pinecrest High SchoolGrades: 9-12Distance: 0.4 mi
Schools provided by the listing agent
- Elementary: Southern Pines
- Middle: Southern Pines Middle School
- High: Pinecrest High
Source: Hive MLS. This data may not be complete. We recommend contacting the local school district to confirm school assignments for this home.
Get a cash offer in 3 minutes
Find out how much your home could sell for in as little as 3 minutes with a no-obligation cash offer.
Estimated market value
$894,300
Get a cash offer in 3 minutes
Find out how much your home could sell for in as little as 3 minutes with a no-obligation cash offer.
Estimated market value
$894,300
- North Carolina
- Moore County
- Pinehurst
- 28374
- 26 Lochwinnock Lane
Nearby cities
Nearby zip codes
Other Pinehurst Topics
