Affordable, single floor, log cabin living. Small, elevated and above the fray just North of Johnson Village. If you want a sweet and low-maintenance landing in between travel or work adventures, this may be the home for you. Open living, dining and kitchen area lets you prioritize space as you see fit. Two bedrooms and a small functional 3/4 bathroom. Rinnai heater reliably supplements zoned electric baseboard heat. Open floor plan for kitchen, dining, living, to prioritize space as you see fit. Newer windows, 2018 wall heater. Front faces your nicely wooded lawn area. Located on shared, deeded, dead end private drive. Costs: Village water/septic ($~60/month base rate, avg. $70/bill cycle, electric $40-$133/bill cycle). Logs cleaned, rechinked and resealed in 2024, new metal roof ~2018, chimney sealed in 2022, new site grading for spring runoff in 2021. Newer 30 gallon water heater, floors and windows in 2018. Dryer hookup in front closet. CUSFSH. Minutes to VT University campus. OPEN HOUSE IS CANCELLED. Private road, no drive-by please.
Pending
Listed by: Blue Spruce Realty, Inc. • Amber Foote • 802-635-7766
$145,000
26 Log Cabin Lane, Johnson, VT 05656
2beds
696sqft
Single Family Residence
Built in 1979
0.41 Acres Lot
$-- Zestimate®
$208/sqft
$-- HOA
What's special
Two bedroomsSingle floor
- 45 days
- 42
- 3
Zillow last checked:
Listing updated:
Listed by:
Amber Foote,
Blue Spruce Realty, Inc. 802-635-7766
Source: PrimeMLS,MLS#: 5108830
Facts & features
Interior
Bedrooms & bathrooms
- Bedrooms: 2
- Bathrooms: 1
- 3/4 bathrooms: 1
Heating
- Propane, Baseboard, Wall Units
Cooling
- None
Appliances
- Included: Dishwasher, Electric Range, Refrigerator, Owned Water Heater
Features
- Kitchen/Living, Living/Dining
- Flooring: Vinyl Plank
- Basement: None,Slab
Interior area
- Total structure area: 696
- Total interior livable area: 696 sqft
- Finished area above ground: 696
- Finished area below ground: 0
Property
Parking
- Parking features: Gravel
Features
- Levels: One
- Stories: 1
- Patio & porch: Patio
- Exterior features: Natural Shade
- Frontage length: Road frontage: 100
Lot
- Size: 0.41 Acres
- Features: Country Setting, Major Road Frontage, Sloped, Wooded
Details
- Parcel number: 33610410945
- Zoning description: none
- Special conditions: Standard
Construction
Type & style
- Home type: SingleFamily
- Property subtype: Single Family Residence
Materials
- Log Home
- Foundation: Concrete Slab
- Roof: Metal
Condition
- New construction: No
- Year built: 1979
Utilities & green energy
- Electric: Circuit Breakers, Underground
- Sewer: Public Sewer
- Utilities for property: Cable Available
Community & HOA
Location
- Region: Johnson
Financial & listing details
- Price per square foot: $208/sqft
- Tax assessed value: $83,000
- Annual tax amount: $2,255
- Date on market: 9/9/2026
- Listing terms: Cash,Conventional,FHA,Rural Development,USDA Loan,VA Loan,VFHA
- Road surface type: Gravel
Estimated market value
Not available
Estimated sales range
Not available
$1,713/mo
Price history
| Date | Event | Price |
|---|---|---|
| 9/11/2026 | Pending sale | $145,000$208/sqft |
Source:  PrimeMLS #5108830 Report a problem | ||
| 9/9/2026 | Listed for sale | $145,000+61.1%$208/sqft |
Source: PrimeMLS #5108830 Report a problem | ||
| 1/4/2021 | Sold | $90,000+213%$129/sqft |
Source: Public Record Report a problem | ||
| 3/21/2018 | Sold | $28,750-47.6%$41/sqft |
Source: PrimeMLS #4635057 Report a problem | ||
| 10/25/2016 | Listing removed | $54,900$79/sqft |
Source: The Marcelino Team #4509744 Report a problem | ||
| 8/12/2016 | Listed for sale | $54,900-36.2%$79/sqft |
Source: The Marcelino Team #4509744 Report a problem | ||
| 6/23/2011 | Listing removed | $86,000$124/sqft |
Source: BCK Real Estate #4037825 Report a problem | ||
| 3/16/2011 | Price change | $86,000-3.4%$124/sqft |
Source: BCK Real Estate #4037825 Report a problem | ||
| 12/23/2010 | Listed for sale | $89,000-4.3%$128/sqft |
Source: BCK Real Estate #4037825 Report a problem | ||
| 11/6/2010 | Listing removed | $93,000$134/sqft |
Source: Pall Spera Company Realtors, LLC #2833795 Report a problem | ||
| 7/11/2010 | Price change | $93,000-5.6%$134/sqft |
Source: Pall Spera Company Realtors, LLC #2833795 Report a problem | ||
| 6/11/2010 | Listed for sale | $98,500$142/sqft |
Source: Pall Spera Company Realtors, LLC #2833795 Report a problem | ||
Public tax history
| Year | Property taxes | Tax assessment |
|---|---|---|
| 2024 | -- | $83,000 |
| 2023 | -- | $83,000 |
| 2022 | -- | $83,000 |
| 2021 | -- | $83,000 |
| 2020 | -- | $83,000 +8.4% |
| 2019 | -- | $76,600 |
| 2018 | -- | $76,600 |
| 2017 | -- | $76,600 |
| 2016 | -- | $76,600 +9900% |
| 2015 | -- | $766 |
| 2014 | -- | $766 |
| 2013 | -- | $766 |
| 2012 | -- | $766 |
| 2011 | -- | $766 |
| 2010 | -- | $766 +37.8% |
| 2009 | -- | $556 |
| 2008 | -- | $556 |
| 2007 | -- | $556 |
| 2006 | -- | $556 +44.8% |
| 2003 | $1,145 | $384 |
Find assessor info on the county website
Monthly payment
Est. payment
Payment breakdown
Explore the cost of this home by adjusting the details. Changes won't be saved.Climate risks
Neighborhood: 05656
Nearby schools
Schools provided by the listing agent
- District: Lamoille North
Source: PrimeMLS. This data may not be complete. We recommend contacting the local school district to confirm school assignments for this home.
Similar homes
- $129,000-- bd-- ba480 sqft2075 Codding Hollow Road, Johnson, VT 05656Active
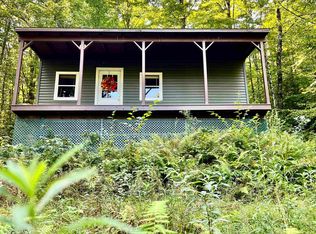 MLS ID #5099014, Amber Foote. PrimeMLS
- $159,0001 bd1 ba480 sqft2083 West Hill Road, Wolcott, VT 05680Active
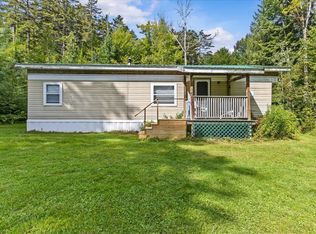 MLS ID #5108698, Diana Foster Fell. PrimeMLS
- $164,5001 bd1 ba480 sqft979 Corley Road, Wolcott, VT 05680Active
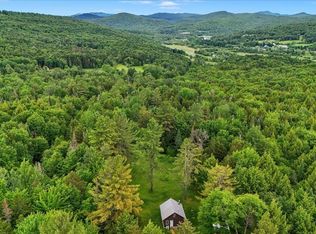 MLS ID #5097061, Sandy Palmer. PrimeMLS
- $99,0002 bd2 ba924 sqft134 Redwood Drive, Hyde Park, VT 05655Active
 MLS ID #5107178, Jeff Beattie. PrimeMLS
