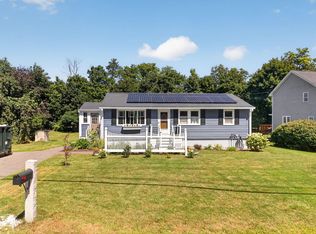
Enjoy the simplicity of affordable one-level living and the lifestyle that comes with being just steps from beautiful Baboosic Lake. This charming 2-bedroom ranch offers comfortable living in a convenient Merrimack location, with neighborhood lake access just about a 2-minute walk away. Launch your kayak, canoe, or other small watercraft, spend the afternoon fishing or paddling, or simply enjoy being close to the water. Inside, the home features a functional layout with two bedrooms, a full bath, and a bright, inviting living space. The partially finished basement provides valuable bonus space that’s ideal for a family room, home office, hobby area, or workout room, just adding a heat source could potentially unlock approximately 600 additional square feet of year-round finished living space, offering tremendous potential for future expansion. The unfinished portion includes the laundry area and additional storage. There is also plumbing on the main floor that is ready for a washing machine or extra sink if desired. Outside, a side deck offers a great place to relax, entertain, or enjoy your morning coffee. An attached one-car garage adds everyday convenience. Whether you’re a first-time homebuyer, looking to downsize, or searching for a home with room to make it your own, this property presents a wonderful opportunity in a desirable neighborhood close to shopping, restaurants, parks, and just minutes from Route 101.
Active under contract
Listed by: BHHS Verani Londonderry • Josh Judge
$409,900
26 Longa Road, Merrimack, NH 03054
2beds
936sqft
Ranch
Built in 1998
10,019 Square Feet Lot
$-- Zestimate®
$438/sqft
$-- HOA
What's special
Bright inviting living spaceFunctional layoutLaundry areaTwo bedrooms
- 18 days
- 1,087
- 104
Zillow last checked:
Listing updated:
Listed by:
Josh Judge,
BHHS Verani Londonderry josh.judge@verani.com
Source: PrimeMLS,MLS#: 5107138
Facts & features
Interior
Bedrooms & bathrooms
- Bedrooms: 2
- Bathrooms: 1
- Full bathrooms: 1
Heating
- Hot Water
Cooling
- None
Appliances
- Included: Dishwasher, Electric Range, Refrigerator
- Laundry: In Basement
Features
- Dining Area
- Flooring: Carpet, Laminate
- Basement: Partially Finished,Walk-Out Access
Interior area
- Total structure area: 1,872
- Total interior livable area: 936 sqft
- Finished area above ground: 936
- Finished area below ground: 0
Property
Parking
- Total spaces: 1
- Parking features: Paved
- Garage spaces: 1
Features
- Levels: One
- Stories: 1
- Exterior features: Deck
- Body of water: Baboosic Lake
- Frontage length: Road frontage: 100
Lot
- Size: 10,019 Square Feet
- Features: Level, Sloped
Details
- Parcel number: MRMKM06A2L000135S000000
- Zoning description: RESIDE
Construction
Type & style
- Home type: SingleFamily
- Architectural style: Ranch
- Property subtype: Ranch
Materials
- Wood Frame
- Foundation: Concrete
- Roof: Asphalt Shingle
Condition
- New construction: No
- Year built: 1998
Utilities & green energy
- Electric: 100 Amp Service, Circuit Breakers
- Sewer: Septic Tank
- Utilities for property: Cable
Community & HOA
Location
- Region: Merrimack
Financial & listing details
- Price per square foot: $438/sqft
- Tax assessed value: $239,400
- Annual tax amount: $5,293
- Date on market: 8/28/2026
- Road surface type: Unpaved
Estimated market value
Not available
Estimated sales range
Not available
Not available
Price history
| Date | Event | Price |
|---|---|---|
| 8/28/2026 | Listed for sale | $409,900+263.1%$438/sqft |
Source:  PrimeMLS #5107138 Report a problem PrimeMLS #5107138 Report a problem | ||
| 12/21/1998 | Sold | $112,900$121/sqft |
Source: Public Record Report a problem | ||
Public tax history
| Year | Property taxes | Tax assessment |
|---|---|---|
| 2024 | $4,953 +6.4% | $239,400 |
| 2023 | $4,656 +11.9% | $239,400 |
| 2022 | $4,161 -10% | $239,400 +24.6% |
| 2021 | $4,622 | $192,100 |
| 2020 | $4,622 -0.3% | $192,100 |
| 2019 | $4,635 +0% | $192,100 |
| 2018 | $4,633 +4.7% | $192,100 +1.4% |
| 2017 | $4,426 +2.5% | $189,400 |
| 2016 | $4,316 +1.1% | $189,400 +9.7% |
| 2015 | $4,269 +2.6% | $172,700 |
| 2014 | $4,160 +0.8% | $172,700 |
| 2013 | $4,129 +3% | $172,700 |
| 2012 | $4,008 | $172,700 |
| 2011 | -- | $172,700 -33.1% |
| 2010 | -- | $258,300 |
| 2009 | -- | $258,300 |
| 2008 | -- | $258,300 |
| 2007 | -- | $258,300 +31% |
| 2005 | -- | $197,200 |
| 2004 | -- | $197,200 |
| 2003 | -- | -- |
| 2002 | -- | -- |
| 2001 | -- | $141,900 |
Find assessor info on the county website
Monthly payment
Est. payment
Payment breakdown
Explore the cost of this home by adjusting the details. Changes won't be saved.Climate risks
Neighborhood: 03054
Nearby schools
Schools provided by the listing agent
- Elementary: James Mastricola Elem
- Middle: Merrimack Middle School
- High: Merrimack High School
- District: Merrimack Sch Dst SAU #26
Source: PrimeMLS. This data may not be complete. We recommend contacting the local school district to confirm school assignments for this home.
Similar homes
- $--3 bd1 ba1.2k sqft6 Arbor St, Merrimack, NH 03054Auction
 Auction.com 2
 - $339,9002 bd2 ba871 sqftCrosswoods Path, Merrimack, NH 03054Active
 MLS ID #5109114, Shawna M Phillips. PrimeMLS
 - $449,9003 bd1 ba960 sqft31 Crosby Street, Milford, NH 03055Active
 MLS ID #5107772, Tessa Parziale Rigattieri. PrimeMLS
 - $429,9004 bd1 ba1.1k sqft40 Desaulnier Street, Goffstown, NH 03045Active
 MLS ID #5107614, Lynn McNulty. PrimeMLS
