This is the home you have been waiting for; located in the Hillcrest Community, one of the best over 55 communities in Connecticut! This manufactured ranch home features engineered wood floors, an open floor plan incorporating the kitchen, dining room and living room, a gorgeous sun room, and plenty of light flooding into the home from morning to afternoon. The primary bedroom is large enough for a king size bed and contains a master bathroom and a generous walk in closet. The guest bedroom is a decent size as well, with room for a guest bed and office or hobby space. The kitchen has marble countertops, a lovely center kitchen island, and is combined with the dining room which opens with a slider onto the back deck, perfect for grilling and chilling in the summer months. You can't go wrong with this modern, open home in a very desirable neighborhood! Buyers must present themselves in the office in person with their application and fee. Buyer must be accepted into the community in order to purchase the home. The community application and rules and regulations are attached to the listing.
Sold for $295,000
$295,000
26 Looking Glass Circle, Montville, CT 06382
2beds
1,352sqft
Single Family Residence
Built in 2015
-- sqft lot
$361,100 Zestimate®
$218/sqft
$2,502 Estimated rent
Home value
$361,100
$343,000 - $379,000
$2,502/mo
Zestimate® history
Owner options
List your home for rent
$2,502/mo
Rent Zestimate®
Find your next renter with Zillow Rental Manager. Plus, with online applications, you can quickly screen prospective tenants – for free.
$2,502/mo
Rent Zestimate®
Refinance and save
$2,637/mo
Est. payment
Refinancing to a lower rate could help reduce your monthly payments and save thousands over the life of the loan.
$2,637/mo
Est. payment
Explore your selling options
Work with a Zillow partner agent
Leverage their expertise and Zillow's premium Showcase listings to get your home seen by more buyers.
Get startedList with your own agent
Get your home in front of millions of buyers by listing it on Zillow.
Learn how to do itSell it yourself
Take full control of how buyers see your home on Zillow by listing For Sale by Owner (FSBO).
List your homeWhat's special
Center kitchen islandBack deckGorgeous sun roomOpen floor planMarble countertopsEngineered wood floorsOpen home
Zillow last checked:
Listing updated:
Listed by:
Jenna Messier 203-954-7800,
William Raveis Real Estate 203-876-7507
Bought with:
Nina M. Beebe, RES.0800327
RE/MAX on the Bay
Source: Smart MLS,MLS#: 170614760
Facts & features
Interior
Bedrooms & bathrooms
- Bedrooms: 2
- Bathrooms: 2
- Full bathrooms: 2
Primary bedroom
- Features: Walk-In Closet(s), Engineered Wood Floor
- Level: Main
Bedroom
- Features: Engineered Wood Floor
- Level: Main
Primary bathroom
- Features: Double-Sink, Stall Shower, Vinyl Floor
- Level: Main
Bathroom
- Features: Tub w/Shower, Vinyl Floor
- Level: Main
Dining room
- Features: Tile Floor
- Level: Main
Kitchen
- Features: Granite Counters, Kitchen Island, Tile Floor
- Level: Main
Living room
- Features: Balcony/Deck, Engineered Wood Floor
- Level: Main
Sun room
- Features: Bay/Bow Window, Vaulted Ceiling(s), French Doors, Engineered Wood Floor
- Level: Main
Heating
- Heat Pump, Electric
Cooling
- Central Air
Appliances
- Included: Electric Range, Microwave, Range Hood, Refrigerator, Freezer, Dishwasher, Disposal, Washer, Dryer, Electric Water Heater
- Laundry: Main Level
Features
- Open Floorplan
- Basement: Full,Storage Space
- Attic: None
- Has fireplace: No
Interior area
- Total structure area: 1,352
- Total interior livable area: 1,352 sqft
- Finished area above ground: 1,352
Property
Parking
- Total spaces: 2
- Parking features: Attached, Garage Door Opener, Asphalt
- Attached garage spaces: 1
- Has uncovered spaces: Yes
Features
- Patio & porch: Deck, Porch
- Has private pool: Yes
- Pool features: Indoor, Heated
Lot
- Features: Subdivided, Borders Open Space, Sloped
Details
- Parcel number: 2643711
- On leased land: Yes
- Zoning: R40
Construction
Type & style
- Home type: SingleFamily
- Architectural style: Ranch
- Property subtype: Single Family Residence
Materials
- Vinyl Siding
- Foundation: Concrete Perimeter
- Roof: Asphalt
Condition
- New construction: No
- Year built: 2015
Utilities & green energy
- Sewer: Public Sewer
- Water: Public
- Utilities for property: Underground Utilities, Cable Available
Community & HOA
Community
- Features: Adult Community 55
- Senior community: Yes
- Subdivision: Hillcrest
HOA
- Has HOA: Yes
- Amenities included: Bocci Court, Clubhouse, Gardening Area, Pool
- Services included: Pool Service, Road Maintenance
- HOA fee: $614 monthly
Location
- Region: Uncasville
Financial & listing details
- Price per square foot: $218/sqft
- Tax assessed value: $143,640
- Annual tax amount: $3,989
- Date on market: 1/9/2024
- Exclusions: generator
Price history
| Date | Event | Price |
|---|---|---|
| 1/8/2024 | Sold | $295,000+2.1%$218/sqft |
Source:  Smart MLS #170614760 Report a problem Smart MLS #170614760 Report a problem | ||
| 12/15/2023 | Pending sale | $289,000$214/sqft |
Source: Smart MLS #170614760 Report a problem | ||
| 12/13/2023 | Listed for sale | $289,000+28.5%$214/sqft |
Source: Smart MLS #170614760 Report a problem | ||
| 12/19/2018 | Listing removed | $224,900$166/sqft |
Source: Jensen Communities Report a problem | ||
| 10/18/2018 | Pending sale | $224,900$166/sqft |
Source: Jensen Communities Report a problem | ||
| 8/24/2018 | Price change | $224,900-0.9%$166/sqft |
Source: Jensen Communities Report a problem | ||
| 2/15/2018 | Price change | $227,000+3.8%$168/sqft |
Source: Jensen Communities Report a problem | ||
| 7/20/2015 | Listed for sale | $218,670$162/sqft |
Source: Jensen's Inc Report a problem | ||
Public tax history
| Year | Property taxes | Tax assessment |
|---|---|---|
| 2025 | $4,147 +4% | $143,640 |
| 2024 | $3,989 | $143,640 |
| 2023 | $3,989 +4% | $143,640 |
| 2022 | $3,837 -19% | $143,640 -3.8% |
| 2021 | $4,739 -1.9% | $149,250 |
| 2020 | $4,833 -0.4% | $149,250 |
| 2019 | $4,852 +2.4% | $149,250 |
| 2018 | $4,736 +0.1% | $149,250 |
| 2017 | $4,731 -1.9% | $149,250 -5.3% |
| 2016 | $4,824 | $157,580 |
| 2015 | -- | -- |
Find assessor info on the county website
Neighborhood: Oxoboxo River
Nearby homes
- $351,2002 bd2 ba1.4k sqft34 Looking Glass Cir, Uncasville, CT 06382Off Market

- $351,8002 bd2 ba1.4k sqft30 Looking Glass Cir, Uncasville, CT 06382Off Market
- $315,2002 bd2 ba1.1k sqft16 Looking Glass Cir, Uncasville, CT 06382Off Market
- $329,9002 bd2 ba1.1k sqft24 Looking Glass Cir, Uncasville, CT 06382Off Market
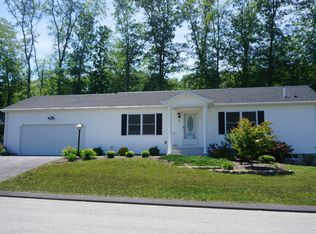
- $318,9002 bd2 ba1.4k sqft8 Looking Glass Cir, Uncasville, CT 06382Off Market
- $352,0002 bd2 ba1.3k sqft18 Looking Glass Cir, Uncasville, CT 06382Off Market
- $357,1002 bd2 ba1.6k sqft14 Looking Glass Cir, Uncasville, CT 06382Off Market
- $344,3002 bd2 ba1.3k sqft22 Looking Glass Cir, Uncasville, CT 06382Off Market
Nearby schools
GreatSchools rating
- 6/10Dr. Charles E. Murphy SchoolGrades: PK-5Distance: 3.4 mi
- 4/10Leonard J. Tyl Middle SchoolGrades: 6-8Distance: 2.2 mi
- 6/10Montville High SchoolGrades: 9-12Distance: 2.1 mi


Get pre-qualified for a loan
At Zillow Home Loans, we can pre-qualify you in as little as 5 minutes with no impact to your credit score.An equal housing lender. NMLS #10287.
Sell for more on Zillow
Get a Zillow Showcase℠ listing at no additional cost and you could sell for .
$361,100
2% more
+$7,222
With Zillow Showcase(estimated)
$368,322
- Connecticut
- New London County
- Montville
- 06382
- Oxoboxo River
- 26 Looking Glass Circle
Nearby cities
Nearby neighborhoods
Nearby zip codes
Other Montville Topics
