This is the most amazing property you'll see all year--maybe ever! Beautifully remodeled from top to bottom (inside & out). All new Kitchen with stunning stone fireplace and seating area. Top of the line Thermador appliances including 6 burner gas stove. The Primary Bedroom has an exquisite remodeled bath with tile shower plus large freestanding tub. Three bathrooms have heated tile floors. Two possible accessory dwelling areas can easily host 3 generations: One is up 6 stairs from the mudroom over the 2 car garage with a new full bath. The other is the finished walkout lower level with Great Room, Kitchenette, Bedroom, 2 Full Baths & Laundry. Spectacular grounds with 4 stone patios, trellis with wisteria, sparkling inground pool, and additional 2 car garage & treehouse. Generac whole house generator. Four beautiful patios--one with fireplace. Professionally landscaped with finished lawns, Gunite pool and wooded areas for privacy. You'll need at least 30 minutes to show this house---don't shortchange yourself.
Sold for $1,015,000
$1,015,000
26 Lord Davis Lane, Avon, CT 06001
4beds
5,187sqft
Single Family Residence
Built in 1969
2.56 Acres Lot
$1,074,900 Zestimate®
$196/sqft
$6,239 Estimated rent
Home value
$1,074,900
$978,000 - $1.18M
$6,239/mo
Zestimate® history
Owner options
List your home for rent
$6,239/mo
Rent Zestimate®
Find your next renter with Zillow Rental Manager. Plus, with online applications, you can quickly screen prospective tenants – for free.
$6,239/mo
Rent Zestimate®
Refinance and save
$7,599/mo
Est. payment
Refinancing to a lower rate could help reduce your monthly payments and save thousands over the life of the loan.
$7,599/mo
Est. payment
Explore your selling options
Work with a Zillow partner agent
Leverage their expertise and Zillow's premium Showcase listings to get your home seen by more buyers.
Get startedList with your own agent
Get your home in front of millions of buyers by listing it on Zillow.
Learn how to do itSell it yourself
Take full control of how buyers see your home on Zillow by listing For Sale by Owner (FSBO).
List your homeWhat's special
Stunning stone fireplaceSparkling inground poolFinished walkout lower levelFinished lawnsHeated tile floorsNew kitchenPrimary bedroom
Zillow last checked:
Listing updated:
Listed by:
Linda B. Johnson 860-543-0909,
Century 21 AllPoints Realty 860-521-0021
Bought with:
Tara Gleason, RES.0824582
William Raveis Real Estate
Source: Smart MLS,MLS#: 24092328
Facts & features
Interior
Bedrooms & bathrooms
- Bedrooms: 4
- Bathrooms: 5
- Full bathrooms: 5
Rooms
- Room types: Laundry, Wine Cellar
Primary bedroom
- Features: Remodeled, Built-in Features, Ceiling Fan(s), Dressing Room, Stall Shower, Hardwood Floor
- Level: Main
- Area: 234 Square Feet
- Dimensions: 13 x 18
Bedroom
- Features: Built-in Features, Hardwood Floor
- Level: Main
- Area: 234 Square Feet
- Dimensions: 13 x 18
Bedroom
- Features: Remodeled, Skylight, Bedroom Suite, Full Bath, Walk-In Closet(s), Tile Floor
- Level: Upper
- Area: 456 Square Feet
- Dimensions: 19 x 24
Bedroom
- Features: Remodeled, Stall Shower, Tile Floor
- Level: Lower
Primary bathroom
- Features: Remodeled, Stall Shower, Marble Floor
- Level: Main
- Area: 180 Square Feet
- Dimensions: 12 x 15
Bathroom
- Features: Remodeled, Built-in Features, Granite Counters, Stall Shower, Tile Floor
- Level: Main
Bathroom
- Features: Granite Counters, Tile Floor
- Level: Lower
Bathroom
- Features: Remodeled, Granite Counters, Stall Shower, Tile Floor
- Level: Upper
- Area: 55 Square Feet
- Dimensions: 5 x 11
Dining room
- Features: Remodeled, Patio/Terrace, Sliders, Hardwood Floor
- Level: Main
- Area: 256 Square Feet
- Dimensions: 16 x 16
Great room
- Features: Remodeled, Patio/Terrace, Sliders, Tile Floor
- Level: Lower
Kitchen
- Features: Remodeled, Granite Counters, Eating Space, Gas Log Fireplace, Kitchen Island, Tile Floor
- Level: Main
- Area: 352 Square Feet
- Dimensions: 16 x 22
Kitchen
- Features: Remodeled
- Level: Lower
Library
- Features: Built-in Features, Hardwood Floor
- Level: Main
- Area: 256 Square Feet
- Dimensions: 16 x 16
Living room
- Features: Remodeled, Bay/Bow Window, Fireplace, Hardwood Floor
- Level: Main
- Area: 396 Square Feet
- Dimensions: 18 x 22
Other
- Features: Remodeled, Laundry Hookup, Tile Floor
- Level: Lower
- Area: 198 Square Feet
- Dimensions: 9 x 22
Rec play room
- Features: Walk-In Closet(s), Tile Floor
- Level: Lower
Heating
- Baseboard, Forced Air, Electric, Propane
Cooling
- Central Air, Ductless
Appliances
- Included: Gas Cooktop, Oven, Microwave, Range Hood, Refrigerator, Dishwasher, Washer, Dryer, Wine Cooler, Water Heater
- Laundry: Lower Level, Mud Room
Features
- Sound System
- Windows: Thermopane Windows
- Basement: Full,Heated,Finished,Interior Entry,Walk-Out Access,Liveable Space
- Attic: None
- Number of fireplaces: 2
Interior area
- Total structure area: 5,187
- Total interior livable area: 5,187 sqft
- Finished area above ground: 2,987
- Finished area below ground: 2,200
Property
Parking
- Total spaces: 10
- Parking features: Attached, Detached, Paved, Driveway, Garage Door Opener, Private
- Attached garage spaces: 4
- Has uncovered spaces: Yes
Features
- Patio & porch: Terrace, Patio
- Exterior features: Rain Gutters, Lighting, Stone Wall, Underground Sprinkler
- Has private pool: Yes
- Pool features: Gunite, Auto Cleaner, In Ground
Lot
- Size: 2.56 Acres
- Features: Subdivided, Few Trees, Dry, Landscaped, Rolling Slope
Details
- Parcel number: 438929
- Zoning: RU2A
- Other equipment: Generator
Construction
Type & style
- Home type: SingleFamily
- Architectural style: Ranch
- Property subtype: Single Family Residence
Materials
- Brick
- Foundation: Concrete Perimeter
- Roof: Asphalt
Condition
- New construction: No
- Year built: 1969
Utilities & green energy
- Sewer: Septic Tank
- Water: Well
- Utilities for property: Cable Available
Green energy
- Energy efficient items: Thermostat, Windows
Community & HOA
Community
- Features: Near Public Transport, Golf, Health Club, Library, Medical Facilities, Shopping/Mall
- Security: Security System
HOA
- Has HOA: No
Location
- Region: Avon
Financial & listing details
- Price per square foot: $196/sqft
- Tax assessed value: $594,570
- Annual tax amount: $17,635
- Date on market: 5/2/2025
Price history
| Date | Event | Price |
|---|---|---|
| 6/11/2025 | Sold | $1,015,000+14%$196/sqft |
Source:  Smart MLS #24092328 Report a problem Smart MLS #24092328 Report a problem | ||
| 5/2/2025 | Listed for sale | $890,000+64.2%$172/sqft |
Source: Smart MLS #24092328 Report a problem | ||
| 8/3/1998 | Sold | $542,000-25.2%$104/sqft |
Source: Public Record Report a problem | ||
| 7/9/1987 | Sold | $725,000$140/sqft |
Source: Public Record Report a problem | ||
Public tax history
| Year | Property taxes | Tax assessment |
|---|---|---|
| 2025 | $18,283 +3.7% | $594,570 |
| 2024 | $17,635 +5.4% | $594,570 +25.8% |
| 2023 | $16,725 +2.2% | $472,600 |
| 2022 | $16,357 +1.2% | $472,600 |
| 2021 | $16,168 +4% | $472,600 |
| 2020 | $15,549 | $472,600 |
| 2019 | $15,549 +4.3% | $472,600 -0.6% |
| 2018 | $14,906 +2.5% | $475,460 |
| 2017 | $14,544 +6.2% | $475,460 |
| 2015 | $13,693 +1.7% | $475,460 |
| 2014 | $13,465 -1% | $475,460 -8% |
| 2013 | $13,606 +2.6% | $516,930 |
| 2012 | $13,259 +2.4% | $516,930 |
| 2011 | $12,944 +7% | $516,930 |
| 2010 | $12,101 | $516,930 |
| 2009 | $12,101 -2.2% | $516,930 +10.8% |
| 2008 | $12,377 +3.8% | $466,510 |
| 2007 | $11,919 +2.8% | $466,510 |
| 2006 | $11,593 +5.9% | $466,510 0% |
| 2004 | $10,946 +6.6% | $466,600 +28.6% |
| 2003 | $10,270 +9.2% | $362,900 0% |
| 2001 | $9,402 -10.6% | $363,000 -28% |
| 1996 | $10,517 | $504,430 |
Find assessor info on the county website
Neighborhood: 06001
Nearby homes
- $1,107,4004 bd5 ba4.8k sqft38 Lord Davis Ln, Avon, CT 06001Off Market

- $952,0004 bd4 ba3.6k sqft25 Lord Davis Ln, Avon, CT 06001Sold
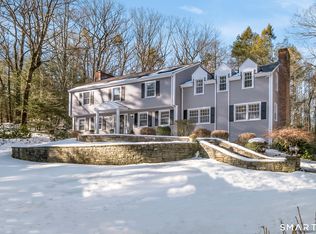
- $933,6004 bd4 ba3.5k sqft112 Reverknolls, Avon, CT 06001Off Market
- $757,0003 bd4 ba2.6k sqft10 Lord Davis Ln, Avon, CT 06001Off Market
- $883,8004 bd3 ba3.5k sqft15 Lord Davis Ln, Avon, CT 06001Off Market
- $1,383,9005 bd6 ba6.1k sqft37 Lord Davis Ln, Avon, CT 06001Off Market
- $1,325,0004 bd5 ba6.6k sqft46 Lord Davis Ln, Avon, CT 06001Sold
- $758,3003 bd2 ba2.2k sqft104 Reverknolls, Avon, CT 06001Off Market
Nearby schools
GreatSchools rating
- 8/10Pine Grove SchoolGrades: K-4Distance: 1.9 mi
- 9/10Avon Middle SchoolGrades: 7-8Distance: 2.1 mi
- 10/10Avon High SchoolGrades: 9-12Distance: 2 mi
Schools provided by the listing agent
- Elementary: Pine Grove
- High: Avon
Source: Smart MLS. This data may not be complete. We recommend contacting the local school district to confirm school assignments for this home.
Sell for more on Zillow
Get a Zillow Showcase℠ listing at no additional cost and you could sell for .
$1,074,900
2% more
+$21,498
With Zillow Showcase(estimated)
$1,096,398
Sell for more on Zillow
Get a Zillow Showcase℠ listing at no additional cost and you could sell for .
$1,074,900
2% more
+$21,498
With Zillow Showcase(estimated)
$1,096,398
- Connecticut
- Hartford County
- Avon
- 06001
- 26 Lord Davis Lane
