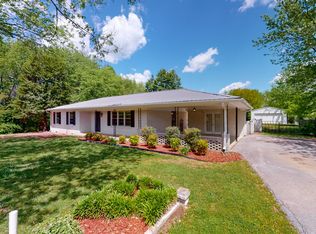
Welcome to 26 Lori Ln! This 2086 sq ft home sits on a quiet 1.16 acre corner lot and has 3 bedrooms & 3 bathrooms! Inviting den with a woodburning fireplace and a beamed, vaulted ceiling. Large great room that would make a wonderful game room or home theater! Enjoy your morning coffee in the breakfast room off the den, then gather in the dining room for a gourmet dinner prepared in the kitchen that includes all the appliances! Need extra kitchen storage? Check out the amazing butler's pantry with an abundance of storage and counter space located next to the kitchen in the utility room. Every bedroom has its own bathroom! The attached bonus room has two ceiling fans and could be refinished, or remodeled into sunroom or covered patio! There is a detached carport and ample parking space.
Closed
$265,000
26 Lori Ln, Fayetteville, TN 37334
3beds
2,086sqft
Single Family Residence, Residential
Built in 1977
1.16 Acres Lot
$296,300 Zestimate®
$127/sqft
$1,882 Estimated rent
Home value
$296,300
$279,000 - $314,000
$1,882/mo
Zestimate® history
Owner options
List your home for rent
$1,882/mo
Rent Zestimate®
Find your next renter with Zillow Rental Manager. Plus, with online applications, you can quickly screen prospective tenants – for free.
$1,882/mo
Rent Zestimate®
Refinance and save
$1,555/mo
Est. payment
Refinancing to a lower rate could help reduce your monthly payments and save thousands over the life of the loan.
$1,555/mo
Est. payment
Explore your selling options
Work with a Zillow partner agent
Leverage their expertise and Zillow's premium Showcase listings to get your home seen by more buyers.
Get startedList with your own agent
Get your home in front of millions of buyers by listing it on Zillow.
Learn how to do itSell it yourself
Take full control of how buyers see your home on Zillow by listing For Sale by Owner (FSBO).
List your homeWhat's special
Large great roomCovered patioExtra kitchen storageAttached bonus roomHome theaterUtility roomWonderful game room
Zillow last checked:
Listing updated:
Listed by:
Susan Gatlin 256-424-5378,
Leading Edge Real Estate Group,
Charlie Sullivan 931-308-5309,
Leading Edge Real Estate Group
Bought with:
Catie Boyce Gentry, 329903
Woodruff Realty & Auction
Source: RealTracs MLS as distributed by MLS GRID,MLS#: 2630275
Facts & features
Interior
Bedrooms & bathrooms
- Bedrooms: 3
- Bathrooms: 3
- Full bathrooms: 3
- Main level bedrooms: 3
Bedroom 1
- Features: Suite
- Level: Suite
- Area: 228 Square Feet
- Dimensions: 12x19
Bedroom 2
- Features: Bath
- Level: Bath
- Area: 156 Square Feet
- Dimensions: 13x12
Bedroom 3
- Features: Bath
- Level: Bath
- Area: 156 Square Feet
- Dimensions: 13x12
Den
- Area: 294 Square Feet
- Dimensions: 21x14
Dining room
- Area: 147 Square Feet
- Dimensions: 21x7
Kitchen
- Area: 104 Square Feet
- Dimensions: 13x8
Living room
- Area: 399 Square Feet
- Dimensions: 19x21
Heating
- Central
Cooling
- Central Air, Electric
Appliances
- Included: Electric Oven, Electric Range
Features
- Flooring: Carpet, Laminate, Vinyl
- Basement: Crawl Space
- Number of fireplaces: 1
- Fireplace features: Wood Burning
Interior area
- Total structure area: 2,086
- Total interior livable area: 2,086 sqft
- Finished area above ground: 2,086
Property
Parking
- Total spaces: 1
- Parking features: Detached
- Carport spaces: 1
Features
- Levels: One
- Stories: 1
Lot
- Size: 1.16 Acres
- Dimensions: 140 x 281 IRR
Details
- Parcel number: 114 03301 000
- Special conditions: Standard
Construction
Type & style
- Home type: SingleFamily
- Property subtype: Single Family Residence, Residential
Materials
- Brick, Vinyl Siding
Condition
- New construction: No
- Year built: 1977
Utilities & green energy
- Sewer: Septic Tank
- Water: Private
- Utilities for property: Electricity Available, Water Available
Community & HOA
Community
- Subdivision: Scottys Estate
HOA
- Has HOA: No
Location
- Region: Fayetteville
Financial & listing details
- Price per square foot: $127/sqft
- Tax assessed value: $244,200
- Annual tax amount: $770
- Date on market: 3/15/2024
- Electric utility on property: Yes
Price history
| Date | Event | Price |
|---|---|---|
| 4/20/2024 | Sold | $265,000+2%$127/sqft |
Source:  RealTracs MLS as distributed by MLS GRID #2630275 Report a problem RealTracs MLS as distributed by MLS GRID #2630275 Report a problem | ||
| 3/19/2024 | Contingent | $259,900$125/sqft |
Source: RealTracs MLS as distributed by MLS GRID #2630275 Report a problem | ||
| 3/15/2024 | Listed for sale | $259,900+32.2%$125/sqft |
Source: RealTracs MLS as distributed by MLS GRID #2630275 Report a problem | ||
| 1/19/2021 | Sold | $196,600$94/sqft |
Source: Public Record Report a problem | ||
| 12/10/2020 | Pending sale | $196,600$94/sqft |
Source: Owner Report a problem | ||
| 11/7/2020 | Listed for sale | $196,600+9.3%$94/sqft |
Source: Owner Report a problem | ||
| 9/11/2010 | Listing removed | $179,900$86/sqft |
Source: ERA Ben Porter Real Estate #1162777 Report a problem | ||
| 3/14/2010 | Listed for sale | $179,900+1.4%$86/sqft |
Source: Century 21 AAA Associates, LLC. #1162777 Report a problem | ||
| 12/7/2008 | Listing removed | $177,500$85/sqft |
Source: Century 21 #987830 Report a problem | ||
| 7/2/2008 | Listed for sale | $177,500+47.9%$85/sqft |
Source: Century 21 #987830 Report a problem | ||
| 3/14/2007 | Sold | $120,000$58/sqft |
Source: Public Record Report a problem | ||
Public tax history
| Year | Property taxes | Tax assessment |
|---|---|---|
| 2025 | $1,160 +0.6% | $61,050 +0.6% |
| 2024 | $1,153 +4.4% | $60,675 +58.4% |
| 2023 | $1,104 +43.3% | $38,300 +4.5% |
| 2022 | $770 | $36,650 |
| 2021 | $770 +1.3% | $36,650 +1.3% |
| 2020 | $760 | $36,175 |
| 2019 | $760 -7.7% | $36,175 +8.9% |
| 2018 | $824 0% | $33,225 |
| 2017 | $824 | $33,225 |
| 2016 | -- | $33,225 +4.7% |
| 2015 | -- | $31,725 |
| 2014 | $622 | $31,725 |
| 2013 | -- | $31,725 |
| 2012 | $578 | $31,725 -1.7% |
| 2011 | $578 | $32,281 |
| 2010 | $578 +3.5% | $32,281 +3.5% |
| 2009 | $559 +5.2% | $31,197 +5.2% |
| 2008 | $531 | $29,657 |
| 2007 | $531 -19.7% | $29,657 |
| 2006 | $661 +21.4% | $29,657 +21.4% |
| 2005 | $545 | $24,436 |
| 2004 | $545 | $24,436 |
| 2002 | $545 | $24,436 |
| 2001 | -- | $24,436 -75% |
| 2000 | -- | $97,742 |
Find assessor info on the county website
Neighborhood: 37334
Nearby homes
- $271,1004 bd3 ba2k sqft2 Candice Dr, Fayetteville, TN 37334Off Market
- $218,1004 bd2 ba1.7k sqft4 Candice Dr, Fayetteville, TN 37334Off Market
- $284,800-- bd1 ba1.6k sqft98 Prospect Rd, Fayetteville, TN 37334Off Market
- $262,4003 bd2 ba1.6k sqft98 Prospect Rd W, Fayetteville, TN 37334Off Market
- $271,9003 bd2 ba1.5k sqft25 Lori Ln, Fayetteville, TN 37334Off Market
- $300,0003 bd3 ba1.9k sqft1 Candice Dr, Fayetteville, TN 37334Sold
- $214,800-- bd1 ba1.4k sqft3 Candice Dr, Fayetteville, TN 37334Off Market
- $221,500-- bd1 ba2k sqft100 Prospect Rd, Fayetteville, TN 37334Off Market
Nearby schools
GreatSchools rating
- 5/10South Lincoln Elementary SchoolGrades: PK-8Distance: 3.4 mi
- 7/10Lincoln County High SchoolGrades: 9-12Distance: 4 mi
Schools provided by the listing agent
- Elementary: South Lincoln Elementary
- Middle: South Lincoln Elementary
- High: Lincoln County High School
Source: RealTracs MLS as distributed by MLS GRID. This data may not be complete. We recommend contacting the local school district to confirm school assignments for this home.
Get a cash offer in 3 minutes
Find out how much your home could sell for in as little as 3 minutes with a no-obligation cash offer.
Estimated market value
$296,300
Get a cash offer in 3 minutes
Find out how much your home could sell for in as little as 3 minutes with a no-obligation cash offer.
Estimated market value
$296,300
- Tennessee
- Lincoln County
- Fayetteville
- 37334
- 26 Lori Ln
Nearby cities
Nearby neighborhoods
Nearby zip codes
Other Fayetteville Topics
