Skip main navigation
Closed
  • $650,000

    26 Lorian Dr, Little Rock, AR 72212

    5beds
    4,382sqft
    Single Family Residence
    Built in 1991
    0.49 Acres Lot
    $669,100 Zestimate®
    $148/sqft
    $4,289 Estimated rent

    Home value

    $669,100

    $562,000 - $790,000

    $4,289/mo

    Zestimate® history
    Loading
    Loading...

    Owner options

    List your home for rent

    $4,289/mo

    Rent Zestimate®

    Find your next renter with Zillow Rental Manager. Plus, with online applications, you can quickly screen prospective tenants – for free.

    Learn more

    $4,289/mo

    Rent Zestimate®

    Refinance and save

    $3,221/mo

    Est. payment

    Refinancing to a lower rate could help reduce your monthly payments and save thousands over the life of the loan.

    See today's rates

    $3,221/mo

    Est. payment

    Explore your selling options

    Work with a Zillow partner agent

    Leverage their expertise and Zillow's premium Showcase listings to get your home seen by more buyers.

    Get started

    List with your own agent

    Get your home in front of millions of buyers by listing it on Zillow.

    Learn how to do it

    Sell it yourself

    Take full control of how buyers see your home on Zillow by listing For Sale by Owner (FSBO).

    List your home

    What's special

    Luxurious in-ground saltwater poolBackyard oasisVersatile bonus roomSpacious in-law suiteThree additional bedroomsRefinished floorsMassive deck
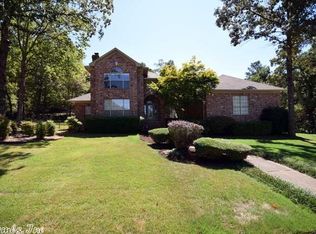
    Don't miss out on this stunning, spacious home on a large corner lot in West Little Rock, filled with an abundance of natural light! The breathtaking open-concept kitchen and living area have been beautifully remodeled, offering a modern and inviting space perfect for entertaining. The master suite on the main level has been completely upgraded with sleek, contemporary designs. Step outside to a backyard oasis featuring a massive deck and a luxurious in-ground saltwater pool. The pool area has been fully renovated with a new pump and heater hookups, and there's a cozy covered patio with a fireplace for those cool evenings. Upstairs, you'll find three additional bedrooms and a versatile bonus room, while above the garage, a spacious in-law suite awaits. The home also boasts refinished floors, a refreshed fireplace, smart electric blinds, and a Ring security system. Plus, there's a lovely green space behind the house, perfect for outdoor activities. This home is truly a gem, blending modern upgrades with classic charm.

    Zillow last checked:

    Listing updated:

    Listed by:

    David E Turner 501-554-2183,

    Exp Realty

    Bought with:

    Lee Smith, AR

    Signature Properties

    Source: CARMLS,MLS#: 24044561MLS Logo

    Facts & features

    Interior

    Bedrooms & bathrooms
    • Bedrooms: 5
    • Bathrooms: 5
    • Full bathrooms: 4
    • 1/2 bathrooms: 1
    Dining room
    • Features: Separate Dining Room, Eat-in Kitchen, Kitchen/Den
    Heating
    • Natural Gas
    Cooling
    • Electric
    Appliances
    • Included: Built-In Range, Double Oven, Gas Range, Dishwasher, Disposal, Refrigerator, Gas Water Heater
    • Laundry: Washer Hookup, Gas Dryer Hookup
    Features
    • Walk-In Closet(s), Ceiling Fan(s), Walk-in Shower, Granite Counters, Sheet Rock, Primary Bedroom/Main Lv, 4 Bedrooms Upper Level
    • Flooring: Carpet, Wood, Tile
    • Windows: Window Treatments
    • Has fireplace: Yes
    • Fireplace features: Gas Starter
    Interior area
    • Total structure area: 4,382
    • Total interior livable area: 4,382 sqft

    Property

    Parking
    • Total spaces: 3
    • Parking features: Garage, Three Car, Garage Faces Side
    • Has garage: Yes
    Features
    • Levels: Two
    • Stories: 2
    • Patio & porch: Deck
    • Has private pool: Yes
    • Pool features: In Ground
    • Fencing: Partial,Wood
    Lot
    • Size: 0.49 Acres
    • Features: Sloped, Corner Lot, Subdivided
    Details
    • Parcel number: 43L1020204500

    Construction

    Type & style
    • Home type: SingleFamily
    • Architectural style: Traditional
    • Property subtype: Single Family Residence
    Materials
    • Brick
    • Foundation: Crawl Space
    • Roof: Shingle
    Condition
    • New construction: No
    • Year built: 1991

    Utilities & green energy

    • Electric: Elec-Municipal (+Entergy)
    • Sewer: Public Sewer
    • Water: Public

    Community & neighborhood

    Security
    • Security features: Smoke Detector(s), Security
    Community
    • Community features: Pool
    Location
    • Region: Little Rock
    • Subdivision: Chenal Ridge

    HOA & financial

    HOA
    • Has HOA: Yes
    • HOA fee: $40 annually

    Other

    Other facts
    • Listing terms: VA Loan,FHA,Conventional,Cash
    • Road surface type: Paved

    Price history

    DateEventPrice
    1/17/2025Sold$650,000-4.3%$148/sqft
    Source: CARMLS #24044561 Report a problem
    1/14/2025Contingent$679,000$155/sqft
    Source: CARMLS #24044561 Report a problem
    12/13/2024Listed for sale$679,000+58.6%$155/sqft
    Source: CARMLS #24044561 Report a problem
    1/7/2020Sold$428,000-8.7%$98/sqft
    Source: CARMLS #19024503 Report a problem
    5/7/2019Listing removed$469,000$107/sqft
    Source: Engel & Volkers #18035076 Report a problem
    2/4/2019Price change$469,000-2.1%$107/sqft
    Source: Pulaski Heights Realty #18035076 Report a problem
    11/14/2018Listed for sale$479,000+6.9%$109/sqft
    Source: Pulaski Heights Realty #18035076 Report a problem
    10/6/2014Sold$448,000+1.8%$102/sqft
    Source: Agent Provided Report a problem
    9/11/2010Listing removed$439,900$100/sqft
    Source: Charlotte John Company #10249410 Report a problem
    3/13/2010Listed for sale$439,900-1.1%$100/sqft
    Source: Charlotte John Company #10249410 Report a problem
    2/6/2010Listing removed$444,900$102/sqft
    Source: Charlotte John Company #10232282 Report a problem
    1/13/2010Price change$444,900-1.1%$102/sqft
    Source: Charlotte John Company #10232282 Report a problem
    12/5/2009Listed for sale$449,900+4.6%$103/sqft
    Source: Charlotte John Company #10232282 Report a problem
    8/8/2006Sold$430,000+15.6%$98/sqft
    Source: Public Record Report a problem
    8/14/2002Sold$372,000-3.4%$85/sqft
    Source: Public Record Report a problem
    6/30/1999Sold$385,000$88/sqft
    Source: Public Record Report a problem

    Public tax history

    YearProperty taxesTax assessment
    2024$6,095 +3.6%$102,560 +4.5%
    2023$5,883 +4.2%$98,100 +4.8%
    2022$5,646 +4.5%$93,640 +5%
    2021$5,404 +0.8%$89,180
    2020$5,359 -5.5%$89,180 -5.2%
    2019$5,674 -0.4%$94,070
    2018$5,699 $94,070
    2017$5,699 $94,070 +0.7%
    2016$5,699 -5.9%$93,450
    2015$6,056 +0%$93,450 +0%
    2014$6,055 +0.7%$93,446 +0.7%
    2013$6,013 $92,786 -8.8%
    2012-- $101,790 +15.2%
    2011-- $88,366
    2010-- $88,366
    2009-- $88,366 -10.1%
    2008-- $98,246
    2007-- $98,246 +18.6%
    2005-- $82,870
    2004-- $82,870 +2.7%
    2003-- $80,690
    2002-- $80,690
    2001-- $80,690

    Find assessor info on the county website

    Neighborhood: River Mountain

    Nearby schools

    GreatSchools rating
    Get pre-qualified for a loan
    At Zillow Home Loans, we can pre-qualify you in as little as 5 minutes with no impact to your credit score.

    An equal housing lender. NMLS #10287.

    Sell for more on Zillow
    Get a Zillow Showcase℠ listing at no additional cost and you could sell for .
    $669,100
    2% more
    +$13,382
    With Zillow Showcase(estimated)
    $682,482