Spacious 3 bedroom, 2.5 bath townhouse on 3 levels in fabulous Newtonville location near shops, restaurants, Whole Foods + Pellegrini Playground. Easy access to commuter rail & Mass Pike to downtown Boston. FIRST FLOOR: Direct access from garage to entry foyer, laundry room + extra space good for storage or work out room. SECOND FLOOR: Beautiful hardwood floors throughout with open floor plan, living room with fireplace, dining room with access to lovely deck overlooking landscaped yard, kitchen with lots of cabinets, breakfast bar + guest half bath. THIRD FLOOR: 3 bedrooms + 2 baths on same floor. Primary bedroom has 3 closets plus a linen closet and nice size bath. Gas heat + central air conditioning. One car garage + one additional outdoor parking space.
Sold for $1,000,000
$1,000,000
26 Lothrop St Unit 26, Newtonville, MA 02460
3beds
1,440sqft
Condominium, Townhouse
Built in 1988
1.07 Acres Lot
$1,008,200 Zestimate®
$694/sqft
$4,420 Estimated rent
Home value
$1,008,200
$928,000 - $1.10M
$4,420/mo
Zestimate® history
Owner options
List your home for rent
$4,420/mo
Rent Zestimate®
Find your next renter with Zillow Rental Manager. Plus, with online applications, you can quickly screen prospective tenants – for free.
$4,420/mo
Rent Zestimate®
Refinance and save
$6,737/mo
Est. payment
Refinancing to a lower rate could help reduce your monthly payments and save thousands over the life of the loan.
$6,737/mo
Est. payment
Explore your selling options
Work with a Zillow partner agent
Leverage their expertise and Zillow's premium Showcase listings to get your home seen by more buyers.
Get startedList with your own agent
Get your home in front of millions of buyers by listing it on Zillow.
Learn how to do itSell it yourself
Take full control of how buyers see your home on Zillow by listing For Sale by Owner (FSBO).
List your homeWhat's special
Laundry roomBreakfast barOverlooking landscaped yardOpen floor planNice size bath
Zillow last checked:
Listing updated:
Listed by:
Mary Lochner 617-792-3556,
Coldwell Banker Realty - Brookline 617-731-2447
Bought with:
Amy Kirsch
Leading Edge Real Estate
Source: MLS PIN,MLS#: 73344185
Facts & features
Interior
Bedrooms & bathrooms
- Bedrooms: 3
- Bathrooms: 3
- Full bathrooms: 2
- 1/2 bathrooms: 1
Primary bedroom
- Level: Third
- Area: 266
- Dimensions: 19 x 14
Bedroom 2
- Level: Third
- Area: 140
- Dimensions: 14 x 10
Bedroom 3
- Level: Third
- Area: 96
- Dimensions: 12 x 8
Primary bathroom
- Features: Yes
Bathroom 2
- Level: Second
Bathroom 3
- Level: Third
Dining room
- Level: Second
- Area: 176
- Dimensions: 16 x 11
Kitchen
- Level: Second
- Area: 110
- Dimensions: 11 x 10
Living room
- Level: Second
- Area: 345
- Dimensions: 23 x 15
Heating
- Forced Air, Natural Gas
Cooling
- Central Air
Appliances
- Included: Range, Dishwasher, Disposal, Microwave, Refrigerator, Washer, Dryer
- Laundry: First Floor, In Unit, Electric Dryer Hookup
Features
- Flooring: Wood
- Windows: Insulated Windows
- Has basement: Yes
- Number of fireplaces: 1
- Common walls with other units/homes: 2+ Common Walls
Interior area
- Total structure area: 1,440
- Total interior livable area: 1,440 sqft
- Finished area above ground: 1,440
Property
Parking
- Total spaces: 2
- Parking features: Attached, Under, Off Street, Assigned
- Attached garage spaces: 1
- Uncovered spaces: 1
Features
- Patio & porch: Deck - Vinyl
- Exterior features: Deck - Vinyl, Professional Landscaping
Lot
- Size: 1.07 Acres
Details
- Parcel number: S:14 B:016 L:0026E
- Zoning: MR1
Construction
Type & style
- Home type: Townhouse
- Property subtype: Condominium, Townhouse
Materials
- Frame
- Roof: Shingle
Condition
- Year built: 1988
Utilities & green energy
- Electric: 100 Amp Service
- Sewer: Public Sewer
- Water: Public
- Utilities for property: for Gas Range, for Electric Dryer
Community & HOA
Community
- Features: Public Transportation, Shopping, Highway Access, Public School, T-Station
HOA
- Services included: Insurance, Maintenance Structure, Road Maintenance, Maintenance Grounds, Snow Removal
- HOA fee: $461 monthly
Location
- Region: Newtonville
Financial & listing details
- Price per square foot: $694/sqft
- Tax assessed value: $844,100
- Annual tax amount: $8,272
- Date on market: 12/7/2025
Price history
| Date | Event | Price |
|---|---|---|
| 5/30/2025 | Sold | $1,000,000-8.3%$694/sqft |
Source: MLS PIN #73344185 Report a problem | ||
| 4/17/2025 | Contingent | $1,090,000$757/sqft |
Source: MLS PIN #73344185 Report a problem | ||
| 4/16/2025 | Price change | $1,090,000-4.2%$757/sqft |
Source: MLS PIN #73344185 Report a problem | ||
| 3/26/2025 | Price change | $1,138,000-4.4%$790/sqft |
Source: MLS PIN #73344185 Report a problem | ||
| 3/12/2025 | Listed for sale | $1,190,000+63.2%$826/sqft |
Source: MLS PIN #73344185 Report a problem | ||
| 8/5/2020 | Sold | $729,000-1.4%$506/sqft |
Source: Agent Provided Report a problem | ||
| 6/23/2020 | Pending sale | $739,000$513/sqft |
Source: William Raveis Real Estate #72631463 Report a problem | ||
| 6/15/2020 | Price change | $739,000-2.6%$513/sqft |
Source: William Raveis Real Estate #72631463 Report a problem | ||
| 6/3/2020 | Price change | $759,000-2.6%$527/sqft |
Source: William Raveis Real Estate #72631463 Report a problem | ||
| 5/12/2020 | Price change | $779,000-2.5%$541/sqft |
Source: William Raveis Real Estate #72631463 Report a problem | ||
| 3/11/2020 | Listed for sale | $799,000$555/sqft |
Source: William Raveis R.E. & Home Services #72631463 Report a problem | ||
Public tax history
Tax history is unavailable.
Neighborhood: Nonantum
Nearby homes
- $1,025,4002 bd3 ba2.1k sqft24 Lothrop St UNIT 24, Newtonville, MA 02460Off Market

- $1,084,3003 bd3 ba1.8k sqft16-30 Lothrop St, Newton, MA 02460Off Market
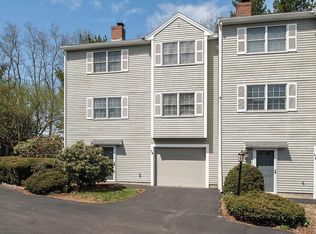
- $997,1003 bd2 ba1.4k sqft16-30 Lothrop St #18, Newton, MA 02460Off Market
- $931,8002 bd2 ba1.4k sqft16-30 Lothrop St #22, Newton, MA 02460Off Market
- $1,042,7002 bd2 ba2.1k sqft16-30 Lothrop St #24, Newton, MA 02460Off Market
- $1,008,1003 bd2 ba1.4k sqft16-30 Lothrop St #26, Newton, MA 02460Off Market
- $1,005,8003 bd2 ba1.4k sqft16-30 Lothrop St #28, Newton, MA 02460Off Market
- $1,197,6003 bd2 ba2.4k sqft16-30 Lothrop St, Newton, MA 02460Off Market
Nearby schools
GreatSchools rating
- 8/10Horace Mann Elementary SchoolGrades: K-5Distance: 0.4 mi
- 9/10Bigelow Middle SchoolGrades: 6-8Distance: 1.1 mi
- 10/10Newton North High SchoolGrades: 9-12Distance: 0.8 mi
Schools provided by the listing agent
- Elementary: Horace Man
- Middle: Day
- High: Newton North
Source: MLS PIN. This data may not be complete. We recommend contacting the local school district to confirm school assignments for this home.
Get a cash offer in 3 minutes
Find out how much your home could sell for in as little as 3 minutes with a no-obligation cash offer.
Estimated market value
$1,008,200
Get a cash offer in 3 minutes
Find out how much your home could sell for in as little as 3 minutes with a no-obligation cash offer.
Estimated market value
$1,008,200
- Massachusetts
- Middlesex County
- Newton
- 02460
- Nonantum
- 26 Lothrop St Unit 26
Nearby cities
Nearby neighborhoods
Nearby zip codes
Other Newton Topics
