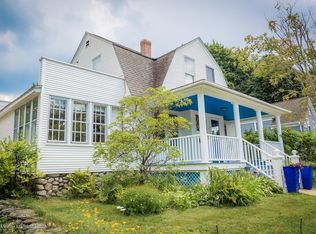
Rare opportunity to own a beautifully maintained two-family home just minutes from downtown Holden! Ideal for owner-occupants, investors, or multi generational families, this well-kept property offers spacious, versatile living. The first-floor unit features 4 bedrooms, an open-concept living and dining room, hardwood floors, in-unit laundry, and a slider leading to a fenced backyard—perfect for entertaining or relaxing. A detached 2-car garage provides added convenience. The second-floor unit offers 2 bedrooms, a large open living room and kitchen, a separate driveway for added privacy, and a dedicated storage room. As an added bonus, there is an additional back lot included, offering future potential to expand the back yard or just maintain your privacy. Some recent upgrades include a new roof in 2025 and recently built retaining wall and front steps. Conveniently located near shopping, dining, schools, and commuter routes. This exceptional multi-family property is the perfect income generating property you have been waiting for!
For sale
Price cut: $20.9K (9/21)
$629,000
26 Lovell Rd, Holden, MA 01520
6beds
2,180sqft
2 Family - 2 Units Up/Down
Built in 1940
-- sqft lot
$624,800 Zestimate®
$289/sqft
$-- HOA
What's special
In-unit laundryHardwood floorsAdditional back lot includedSpacious versatile livingFenced backyardDedicated storage room
- 63 days
- 614
- 24
Zillow last checked:
Listing updated:
Listed by:
Taylor Healey 978-697-2712,
Foster-Healey Real Estate 978-537-8301,
Barbara Foster 978-697-1506
Source: MLS PIN,MLS#: 73552277
Facts & features
Interior
Bedrooms & bathrooms
- Bedrooms: 6
- Bathrooms: 2
- Full bathrooms: 2
Heating
- Baseboard, Oil
Appliances
- Included: Range, Refrigerator, Washer, Dryer
- Laundry: Electric Dryer Hookup, Washer Hookup
Features
- Living Room, Dining Room, Kitchen
- Flooring: Wood, Tile, Vinyl, Carpet
- Basement: Full,Interior Entry,Concrete
- Has fireplace: No
Interior area
- Total structure area: 2,180
- Total interior livable area: 2,180 sqft
- Finished area above ground: 2,180
Property
Parking
- Total spaces: 8
- Parking features: Paved Drive, Off Street, Driveway, Paved
- Garage spaces: 2
- Uncovered spaces: 6
Features
- Patio & porch: Patio
- Exterior features: Rain Gutters
- Fencing: Fenced
Lot
- Size: 0.28 Acres
- Features: Gentle Sloping
Details
- Parcel number: M:0146 B:0024 L:0000,1540099
- Zoning: R10
Construction
Type & style
- Home type: MultiFamily
- Property subtype: 2 Family - 2 Units Up/Down
Materials
- Frame
- Foundation: Stone
- Roof: Shingle
Condition
- Year built: 1940
Utilities & green energy
- Electric: Circuit Breakers, 100 Amp Service, Individually Metered
- Sewer: Public Sewer
- Water: Public
- Utilities for property: for Electric Range, for Electric Dryer, Washer Hookup
Community & HOA
Community
- Features: Public Transportation, Shopping, Pool, Park, Walk/Jog Trails, Golf, Medical Facility, Bike Path, Conservation Area, Highway Access, House of Worship, Public School
Location
- Region: Holden
Financial & listing details
- Price per square foot: $289/sqft
- Tax assessed value: $390,900
- Annual tax amount: $5,269
- Date on market: 7/20/2026
- Total actual rent: 1800
- Road surface type: Paved
Estimated market value
$624,800
$594,000 - $656,000
$2,946/mo
Price history
| Date | Event | Price |
|---|---|---|
| 9/21/2026 | Price change | $629,000-3.2%$289/sqft |
Source: MLS PIN #73552277 Report a problem | ||
| 7/20/2026 | Listed for sale | $649,900+333.3%$298/sqft |
Source: MLS PIN #73552277 Report a problem | ||
| 3/15/2016 | Sold | $150,000-51.6%$69/sqft |
Source: Public Record Report a problem | ||
| 3/13/2009 | Listing removed | $309,900$142/sqft |
Source: MLS Property Information Network #70868122 Report a problem | ||
| 2/28/2009 | Price change | $309,900-1.6%$142/sqft |
Source: MLS Property Information Network #70868122 Report a problem | ||
| 2/11/2009 | Listed for sale | $314,900+18.8%$144/sqft |
Source: MLS Property Information Network #70868122 Report a problem | ||
| 11/27/2002 | Sold | $265,000$122/sqft |
Source: Public Record Report a problem | ||
Public tax history
| Year | Property taxes | Tax assessment |
|---|---|---|
| 2025 | $5,053 +9.2% | $364,600 +11.5% |
| 2024 | $4,627 -7.1% | $327,000 -1.6% |
| 2023 | $4,980 +8.3% | $332,200 +19.6% |
| 2022 | $4,599 +3.6% | $277,700 +8.9% |
| 2021 | $4,439 +11.4% | $255,100 +8.8% |
| 2020 | $3,985 +2% | $234,400 +4.7% |
| 2019 | $3,907 +3.7% | $223,900 +4.7% |
| 2018 | $3,767 +1.8% | $213,900 +1.7% |
| 2017 | $3,699 +3.4% | $210,300 +1.4% |
| 2016 | $3,578 | $207,400 |
Find assessor info on the county website
Monthly payment
Est. payment
Payment breakdown
Explore the cost of this home by adjusting the details. Changes won't be saved.Climate risks
Neighborhood: 01520
Nearby schools
Schools provided by the listing agent
- Elementary: Davis Hill
- Middle: Mountview
- High: Wachusett
Source: MLS PIN. This data may not be complete. We recommend contacting the local school district to confirm school assignments for this home.
Similar homes
- $599,0006 bd4 ba2.8k sqft543-547 Quinapoxet St, Jefferson, MA 01522For Sale
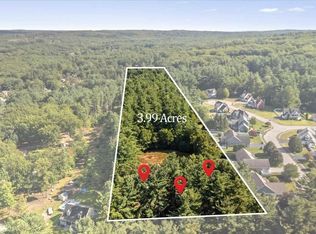 MLS ID #73573554, Lisa Hugo, Coldwell Banker Realty - Worcester. MLS PIN
 - $599,0006 bd4 ba2.8k sqft543-547 Quinapoxet St, Jefferson, MA 01522For SaleMLS ID #73573550, Lisa Hugo, Coldwell Banker Realty - Worcester. MLS PIN
- $620,0003 bd3 ba1.3k sqft96 Birchwood Dr, Holden, MA 01520For Sale
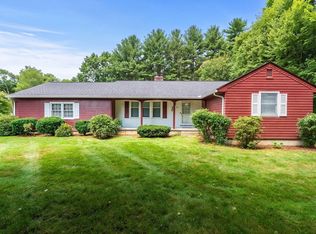 MLS ID #73557141, Erica Gemme, Coldwell Banker Realty - Worcester. MLS PIN
 - $835,0003 bd3 ba3.1k sqft240 Meadow Wood Dr, Holden, MA 01520For Sale
 MLS ID #73557563, Lisa Paciello Reece, LAER Realty Partners. MLS PIN
