Skip main navigation
Sold for $935,000
  • $935,000

    26 Lucille Ct, Piscataway, NJ 08854

    5beds
    3,100sqft
    Single Family Residence
    Built in 1999
    0.33 Acres Lot
    $1,058,000 Zestimate®
    $302/sqft
    $5,070 Estimated rent

    Home value

    $1,058,000

    $1.01M - $1.11M

    $5,070/mo

    Zestimate® history
    Loading
    Loading...

    Owner options

    List your home for rent

    $5,070/mo

    Rent Zestimate®

    Find your next renter with Zillow Rental Manager. Plus, with online applications, you can quickly screen prospective tenants – for free.

    Learn more

    $5,070/mo

    Rent Zestimate®

    Refinance and save

    $6,461/mo

    Est. payment

    Refinancing to a lower rate could help reduce your monthly payments and save thousands over the life of the loan.

    See today's rates

    $6,461/mo

    Est. payment

    Explore your selling options

    Work with a Zillow partner agent

    Leverage their expertise and Zillow's premium Showcase listings to get your home seen by more buyers.

    Get started

    List with your own agent

    Get your home in front of millions of buyers by listing it on Zillow.

    Learn how to do it

    Sell it yourself

    Take full control of how buyers see your home on Zillow by listing For Sale by Owner (FSBO).

    List your home

    What's special

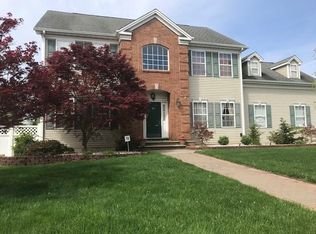
    Welcome home to this beautifully maintained, upgraded 5 bed 4 bath colonial style home nestled on a quaint cul de sac lot , offers 3,100 square feet of livable square footage and an additional 1,344 total square feet in the finished basement. Upon entry you're greeted by a large 2-story foyer with an open floor plan and an abundance of natural light. Has a fully upgraded kitchen, tile work, custom cabinetry and appliances, flooring, paint and lighting throughout. The upstairs primary suite features large windows, 2 large step-in closets and a primary bathroom with a soaking jetted-tub and stand up shower , as well as 4 other large bedrooms/bathroom. The finished basement as an additional living area is fully complete with a half bathroom , large open space for recreational / home office area and additional storage room space. Outside is a very private, tree lined backyard with a very large custom stone patio area with outdoor lighting, all within an expansive fenced-in backyard perfect for relaxation and outdoor activities. The location of this home is very accessible and conveniently located within just minutes to public transit commutable to NYC and major highways , schools , local grocery stores, restaurants , parks and shopping areas.

    Zillow last checked:

    Listing updated:

    Listed by:

    DAVID REYNES,

    EXP REALTY, LLC 866-201-6210

    Source: All Jersey MLS,MLS#: 2412651RMLS Logo

    Facts & features

    Interior

    Bedrooms & bathrooms
    • Bedrooms: 5
    • Bathrooms: 4
    • Full bathrooms: 2
    • 1/2 bathrooms: 2
    Primary bedroom
    • Features: Sitting Area, Dressing Room, Two Sinks, Full Bath, Walk-In Closet(s)
    Bathroom
    • Features: Stall Shower and Tub, Jacuzzi-Type, Two Sinks
    Dining room
    • Features: Formal Dining Room
    Kitchen
    • Features: Granite/Corian Countertops, Breakfast Bar, Kitchen Exhaust Fan, Kitchen Island, Pantry, Eat-in Kitchen, Separate Dining Area
    Basement
    • Area: 1344
    Heating
    • Forced Air
    Cooling
    • Central Air, Ceiling Fan(s)
    Appliances
    • Included: Self Cleaning Oven, Dishwasher, Disposal, Dryer, Gas Range/Oven, Exhaust Fan, Microwave, Refrigerator, See Remarks, Range, Oven, Washer, Kitchen Exhaust Fan, Gas Water Heater
    Features
    • Blinds, Cathedral Ceiling(s), Dry Bar, Firealarm, Skylight, Vaulted Ceiling(s), Entrance Foyer, Kitchen, Laundry Room, Bath Half, Living Room, Housekeeper Quarters, Other Room(s), Storage, Dining Room, Family Room, 5 (+) Bedrooms, Attic, Bath Full, Bath Second, Additional Bath, Additional Bedroom
    • Flooring: Carpet, Laminate, Wood
    • Windows: Blinds, Skylight(s)
    • Basement: Finished, Bath Half, Recreation Room, Storage Space, Utility Room, Workshop
    • Number of fireplaces: 1
    • Fireplace features: Gas
    Interior area
    • Total structure area: 3,100
    • Total interior livable area: 3,100 sqft

    Property

    Parking
    • Total spaces: 2
    • Parking features: Concrete, 2 Car Width, 3 Cars Deep, Garage, Attached, Oversized, See Remarks, Garage Door Opener, Driveway
    • Attached garage spaces: 2
    • Has uncovered spaces: Yes
    Accessibility
    • Accessibility features: Stall Shower, Wide Doorways
    Features
    • Levels: Three Or More
    • Stories: 3
    • Patio & porch: Porch, Patio
    • Exterior features: Open Porch(es), Patio, Door(s)-Storm/Screen, Fencing/Wall, Yard
    • Has spa: Yes
    • Spa features: Private, Bath
    • Fencing: Fencing/Wall
    Lot
    • Size: 0.33 Acres
    • Dimensions: 155.00 x 0.00
    • Features: Corner Lot, Cul-De-Sac, Level
    Details
    • Parcel number: 1702301000000089
    • Zoning: R15

    Construction

    Type & style
    • Home type: SingleFamily
    • Architectural style: Colonial
    • Property subtype: Single Family Residence
    Materials
    • Roof: Asphalt
    Condition
    • Year built: 1999

    Utilities & green energy

    • Gas: Natural Gas
    • Sewer: Public Sewer
    • Water: Public
    • Utilities for property: Cable TV, Cable Connected, Electricity Connected, Natural Gas Connected

    Community & HOA

    Community
    • Security: Fire Alarm
    Location
    • Region: Piscataway

    Financial & listing details

    • Price per square foot: $302/sqft
    • Tax assessed value: $840,600
    • Annual tax amount: $14,177
    • Date on market: 6/1/2024
    • Ownership: Fee Simple
    • Electric utility on property: Yes

    Price history

    DateEventPrice
    7/19/2024Sold$935,000+1.2%$302/sqft
    Source: All Jersey MLS #2412651R Report a problem
    6/20/2024Contingent$924,000$298/sqft
    Source: All Jersey MLS #2412651R Report a problem
    6/1/2024Listed for sale$924,000+76%$298/sqft
    Source: All Jersey MLS #2412651R Report a problem
    12/28/2010Sold$525,000-4.5%$169/sqft
    Source: Agent Provided Report a problem
    10/23/2010Price change$549,900-5.2%$177/sqft
    Source: Prudential New Jersery Properties Report a problem
    4/8/2010Listed for sale$579,900+8.4%$187/sqft
    Source: Prudential Real Estate #2760316 Report a problem
    9/13/2004Sold$535,000+74.3%$173/sqft
    Source: Public Record Report a problem
    2/2/1999Sold$307,000$99/sqft
    Source: Public Record Report a problem

    Public tax history

    YearProperty taxesTax assessment
    2025$15,955 +6.4%$840,600 +6.4%
    2024$14,990 +3%$789,800 +10.2%
    2023$14,556 +4.5%$716,700 +12.5%
    2022$13,935 +4%$636,900 +8.1%
    2021$13,404 +4.1%$589,200 +3.2%
    2020$12,875 +0.4%$571,100 +1.3%
    2019$12,825 +388.1%$563,600 +2.9%
    2018$2,627 -80%$547,600 +10.8%
    2017$13,153 +1.5%$494,100
    2016$12,955 +2.3%$494,100
    2015$12,669 +3.5%$494,100
    2014$12,239 +5%$494,100 +173%
    2013$11,658 -10.1%$181,000
    2012$12,965 +5.4%$181,000 -10%
    2011$12,303 +1.5%$201,100
    2010$12,122 +4.9%$201,100
    2009$11,561 $201,100 +3.6%
    2008-- $194,200
    2007$37,519 +2.2%$194,200
    2006$36,695 +4.6%$194,200
    2005$35,084 $194,200
    2004-- $194,200
    2003-- $194,200
    2002-- $194,200
    2001-- $194,200
    Find assessor info on the county website

    Neighborhood: New Market

    Nearby schools

    GreatSchools rating
    Get a cash offer in 3 minutes
    Find out how much your home could sell for in as little as 3 minutes with a no-obligation cash offer.
    Estimated market value
    $1,058,000
    Get a cash offer in 3 minutes
    Find out how much your home could sell for in as little as 3 minutes with a no-obligation cash offer.
    Estimated market value
    $1,058,000