Skip main navigation
Off market
  • $1,240,600

    26 Ludwigs Crossing Ln, Glenmoore, PA 19343

    5beds
    5,260sqft
    SingleFamily
    Built in 2001
    1.6 Acres Lot
    $1,240,600 Zestimate®
    $236/sqft
    $5,760 Estimated rent

    Home value

    $1,240,600

    $1.15M - $1.34M

    $5,760/mo

    Zestimate® history
    Loading
    Loading...

    Owner options

    List your home for rent

    $5,760/mo

    Rent Zestimate®

    Find your next renter with Zillow Rental Manager. Plus, with online applications, you can quickly screen prospective tenants – for free.

    Learn more

    $5,760/mo

    Rent Zestimate®

    Refinance and save

    $7,968/mo

    Est. payment

    Refinancing to a lower rate could help reduce your monthly payments and save thousands over the life of the loan.

    See today's rates

    $7,968/mo

    Est. payment

    Explore your selling options

    Work with a Zillow partner agent

    Leverage their expertise and Zillow's premium Showcase listings to get your home seen by more buyers.

    Get started

    List with your own agent

    Get your home in front of millions of buyers by listing it on Zillow.

    Learn how to do it

    Sell it yourself

    Take full control of how buyers see your home on Zillow by listing For Sale by Owner (FSBO).

    List your home

    What's special

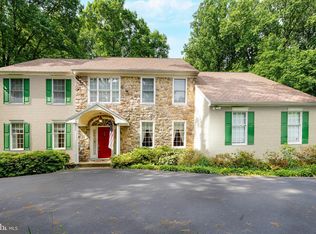
    Welcome to 26 Ludwigs Crossing Lane!! Located in the Bucolic Chester Springs and situated on 1.6 acres of professionally landscaped acres sitting on cul de sac lot in the Exclusive neighborhood of "Ludwigs Crossing". You have found your own piece of idyllic serenity! The front to back foyer w/custom millwork and on site finished hardwood floors in Entry, DR, Kitchen and FR greet you as you enter this 5 Bedroom, 4 Bath, 2 half bath Stunning Home! Flanked by the Formal LR w/ recessed lites and The Formal DR w/ tray ceiling and moldings leads into the Butler's pantry w/ 42" cabinets and granite top. The Large private study offers Recessed lights and a ceiling fan and being steps away from the Inviting FR w/ Vaulted Ceiling and Flr to Clg Gas Stone fireplace it leads into the Gourmet Island Kitchen w/ Granite tops, 42" cabinets, Sub Zero fridge, tile backsplash, 5 burner Thermador gas Cooktop w/ Vented Hood and dbl ovens. Sit and relish life in the Bright and Sunny Breakfast Room w/ Slider to Paver patio. There is also 2 powder rooms to complement the first floor. The 2nd floor boasts An Expansive Master Suite w/ tray ceiling, Crown Molding, Step down sitting room/Exercise area, 2 W-I closets w/ organizers, MBA w/ 12x12 tile flr, Walk in shower, Jacuzzi tub, Sep water closet, and a door from Adj BR w/ access to an addt'l toilet and sink. There are 4 Generous Addt'l Br's, Jack and Jill Bath, hall bath w/ 4x4 tile flr w/ Lg linen closet in addition to the 2nd floor Convenient Laundry area. As a BONUS there is a finished 3rd floor loft area complete w/ Full BR (6th) and Bath. There is a full Basement ready to be finished w/ 12' walls and O/E. The outside oasis includes Custom Inground pool, Paver patio and Stone Chiminea. Addtl features are a 3 car garage, Surround Sound, Central Vac and upgraded (2) 200 amp elec boxes. Close to Turnpike, Shopping and Rts 100/401. 24 Hour Notice Required.

    This property is off market, which means it's not currently listed for sale or rent on Zillow. This may be different from what's available on other websites or public sources.
    Facts & features

    Interior

    Bedrooms & bathrooms
    • Bedrooms: 5
    • Bathrooms: 6
    • Full bathrooms: 4
    • 1/2 bathrooms: 2
    Heating
    • Forced air
    Cooling
    • Central
    Appliances
    • Included: Dishwasher, Microwave, Refrigerator
    Features
    • SecuritySys, CentralVacuu, Cathedral/Va, WhirlPool/HotTub, 9Ft+Ceiling, CeilngFan(s)
    • Flooring: Tile, Carpet, Hardwood
    • Has fireplace: Yes
    Interior area
    • Total interior livable area: 5,260 sqft

    Property

    Parking
    • Parking features: Garage - Attached
    Features
    • Exterior features: Stone, Stucco
    Lot
    • Size: 1.6 Acres
    Details
    • Parcel number: 240501160000

    Construction

    Type & style
    • Home type: SingleFamily
    • Architectural style: Conventional
    Materials
    • Roof: Other
    Condition
    • Year built: 2001

    Utilities & green energy

    • Sewer: OnSiteSeptic

    Community & HOA

    Location
    • Region: Glenmoore

    Financial & listing details

    • Price per square foot: $236/sqft
    • Tax assessed value: $344,500
    • Annual tax amount: $14,172
    • Ownership: Fee Simple

    Price history

    DateEventPrice
    4/26/2017Sold$650,000-7.1%$124/sqft
    Source: Public Record Report a problem
    3/3/2017Pending sale$699,900$133/sqft
    Source: Long & Foster Real Estate, Inc. - Exton #6878637 Report a problem
    10/20/2016Listed for sale$699,900-6.7%$133/sqft
    Source: Long & Foster Real Estate, Inc. - Exton #6878637 Report a problem
    9/8/2014Listing removed$750,000$143/sqft
    Source: Keller Williams Real Estate #6364710 Report a problem
    4/7/2014Listed for sale$750,000-6.2%$143/sqft
    Source: Keller Williams Real Estate #6364710 Report a problem
    1/1/2014Listing removed$799,900$152/sqft
    Source: RE/MAX ACTION ASSOCIATES #6238671 Report a problem
    10/17/2013Price change$799,900-5.9%$152/sqft
    Source: RE/MAX ACTION ASSOCIATES #6238671 Report a problem
    6/22/2013Listed for sale$850,000-3.1%$162/sqft
    Source: RE/MAX ACTION ASSOCIATES #6238671 Report a problem
    7/11/2008Sold$877,500-2%$167/sqft
    Source: Public Record Report a problem
    5/29/2008Price change$895,000-4.7%$170/sqft
    Source: Prudential Real Estate #5339411 Report a problem
    5/19/2008Listed for sale$939,000+56.8%$179/sqft
    Source: Prudential Real Estate #5339411 Report a problem
    4/19/2001Sold$598,900$114/sqft
    Source: Public Record Report a problem

    Public tax history

    YearProperty taxesTax assessment
    2025$14,172 +1.5%$344,500
    2024$13,961 +2.4%$344,500
    2023$13,633 +1.5%$344,500
    2022$13,429 +1.7%$344,500
    2021$13,202 +134.1%$344,500
    2020$5,639 -54.7%$344,500
    2019$12,438 +2.1%$344,500
    2018$12,186 +7122.3%$344,500 -27.8%
    2017$169 -98.8%$477,000
    2016$14,526 $477,000
    2015$14,526 $477,000
    2014$14,526 $477,000
    2013-- $477,000
    2012-- $477,000
    2011-- $477,000
    2010-- $477,000 -14.9%
    2009-- $560,840
    2008-- $560,840
    2007-- $560,840
    2006-- $560,840
    2005-- $560,840
    2004-- $560,840
    2003-- $560,840 +1436.5%
    2000-- $36,500
    Find assessor info on the county website

    Neighborhood: 19343

    Nearby schools

    GreatSchools rating
    Schools provided by the listing agent
    • Elementary: WEST VINCENT
    • Middle: OJ ROBERTS
    • High: O J ROBERT
    • District: Owen J Roberts

    Source: The MLS. This data may not be complete. We recommend contacting the local school district to confirm school assignments for this home.

    Get a cash offer in 3 minutes
    Find out how much your home could sell for in as little as 3 minutes with a no-obligation cash offer.
    Estimated market value
    $1,240,600
    Get a cash offer in 3 minutes
    Find out how much your home could sell for in as little as 3 minutes with a no-obligation cash offer.
    Estimated market value
    $1,240,600