Custom colonial situated on quiet cul-de-sac. Attractive floor plan includes large kitchen w/cherry cabinets, granite counters & stainless appliances, which flows seamlessly to family room w/fireplace. Formal living room, formal dining room & first floor laundry. Master bedroom suite w/large walk-in closet & master bath featuring jacuzzi tub & granite vanity. Two additional bedrooms plus second floor office & media room. Finished lower level w/playroom, fitness area & half bath provides easy access to backyard. Loaded with designer finishes such as crown molding, recessed lighting, hardwood floors, fresh paint & stone countertops throughout. New water softener, water heater & whole house generator. Relax on the rear deck or enjoy a bbq on the patio. Fully fenced yard includes mature landscaping & irrigation system. Two car garage for abundant storage. Quiet & private yet just minutes from Route 55, Taconic State Parkway, shopping, dining & area attractions. Additional Information: HeatingFuel:Oil Above Ground,ParkingFeatures:2 Car Attached,
Sold for $706,000
$706,000
26 Lyndsey Lane, Poughquag, NY 12570
3beds
3,100sqft
Single Family Residence, Residential
Built in 2007
1.77 Acres Lot
$756,900 Zestimate®
$228/sqft
$5,282 Estimated rent
Home value
$756,900
$719,000 - $795,000
$5,282/mo
Zestimate® history
Owner options
List your home for rent
$5,282/mo
Rent Zestimate®
Find your next renter with Zillow Rental Manager. Plus, with online applications, you can quickly screen prospective tenants – for free.
$5,282/mo
Rent Zestimate®
Refinance and save
$4,935/mo
Est. payment
Refinancing to a lower rate could help reduce your monthly payments and save thousands over the life of the loan.
$4,935/mo
Est. payment
Explore your selling options
Work with a Zillow partner agent
Leverage their expertise and Zillow's premium Showcase listings to get your home seen by more buyers.
Get startedList with your own agent
Get your home in front of millions of buyers by listing it on Zillow.
Learn how to do itSell it yourself
Take full control of how buyers see your home on Zillow by listing For Sale by Owner (FSBO).
List your homeWhat's special
Designer finishesRear deckMaster bedroom suiteHalf bathWhole house generatorCustom colonialAttractive floor plan
Zillow last checked:
Listing updated:
Listed by:
Daniel Axtmann 845-702-7060,
BHHS Hudson Valley Properties 845-473-1650
Bought with:
Candice Ryu, 40RY0930426
BHHS Hudson Valley Properties
Source: OneKey® MLS as distributed by MLS GRID,MLS#: H6299269
Facts & features
Interior
Bedrooms & bathrooms
- Bedrooms: 3
- Bathrooms: 4
- Full bathrooms: 2
- 1/2 bathrooms: 2
Heating
- Hydro Air, Oil
Cooling
- Central Air
Appliances
- Included: Dishwasher, Dryer, Refrigerator, Washer, Indirect Water Heater
Features
- Chefs Kitchen, Double Vanity, Eat-in Kitchen, Entrance Foyer, Formal Dining, Granite Counters
- Flooring: Hardwood
- Basement: Finished,Full,Walk-Out Access
- Attic: Full,Pull Stairs
- Number of fireplaces: 1
Interior area
- Total structure area: 3,100
- Total interior livable area: 3,100 sqft
Property
Parking
- Total spaces: 2
- Parking features: Attached, Garage Door Opener, Garage
- Garage spaces: 2
Features
- Levels: Two
- Stories: 2
- Patio & porch: Deck, Patio
Lot
- Size: 1.77 Acres
- Features: Cul-De-Sac, Sprinklers In Front, Sprinklers In Rear, Views
Details
- Parcel number: 13220000675900009734930000
Construction
Type & style
- Home type: SingleFamily
- Architectural style: Colonial
- Property subtype: Single Family Residence, Residential
Materials
- Stone, Vinyl Siding
Condition
- Year built: 2007
Utilities & green energy
- Sewer: Septic Tank
- Utilities for property: Trash Collection Private
Community & HOA
Community
- Security: Security System
HOA
- Has HOA: No
Location
- Region: Poughquag
Financial & listing details
- Price per square foot: $228/sqft
- Tax assessed value: $540,900
- Annual tax amount: $12,536
- Date on market: 4/5/2024
- Listing agreement: Exclusive Right To Sell
- Inclusions: Oven/Range
Price history
| Date | Event | Price |
|---|---|---|
| 7/1/2024 | Sold | $706,000+4.6%$228/sqft |
Source:  OneKey® MLS as distributed by MLS GRID #H6299269 Report a problem OneKey® MLS as distributed by MLS GRID #H6299269 Report a problem | ||
| 5/1/2024 | Pending sale | $675,000$218/sqft |
Source: BHHS broker feed #H6299269 Report a problem | ||
| 4/30/2024 | Contingent | $675,000$218/sqft |
Source:  Berkshire Hathaway HomeServices New England Properties #H6299269 Report a problem Berkshire Hathaway HomeServices New England Properties #H6299269 Report a problem | ||
| 4/30/2024 | Pending sale | $675,000$218/sqft |
Source: OneKey® MLS as distributed by MLS GRID #H6299269 Report a problem | ||
| 4/5/2024 | Listed for sale | $675,000+12.7%$218/sqft |
Source: OneKey® MLS as distributed by MLS GRID #H6299269 Report a problem | ||
| 2/13/2024 | Listing removed | -- |
Source:  MHMLS #407479 Report a problem MHMLS #407479 Report a problem | ||
| 8/5/2022 | Listing removed | $599,000$193/sqft |
Source: MHMLS #407479 Report a problem | ||
| 7/6/2022 | Pending sale | $599,000$193/sqft |
Source: MHMLS #407479 Report a problem | ||
| 6/17/2022 | Listed for sale | $599,000$193/sqft |
Source: MHMLS #407479 Report a problem | ||
| 6/15/2022 | Pending sale | $599,000$193/sqft |
Source: MHMLS #407479 Report a problem | ||
| 4/20/2022 | Listed for sale | $599,000+0.7%$193/sqft |
Source: MHMLS #407479 Report a problem | ||
| 10/23/2021 | Listing removed | -- |
Source: BHHS broker feed Report a problem | ||
| 9/24/2021 | Listed for sale | $595,000+24%$192/sqft |
Source: MHMLS #403820 Report a problem | ||
| 1/10/2008 | Sold | $479,900+60%$155/sqft |
Source: Public Record Report a problem | ||
| 6/15/2007 | Sold | $300,000$97/sqft |
Source: Public Record Report a problem | ||
Public tax history
| Year | Property taxes | Tax assessment |
|---|---|---|
| 2025 | -- | $367,000 |
| 2024 | -- | $367,000 |
| 2023 | -- | $367,000 |
| 2022 | -- | $367,000 |
| 2021 | -- | $367,000 |
| 2020 | -- | $367,000 |
| 2019 | -- | $367,000 |
| 2018 | -- | $367,000 |
| 2017 | $10,455 | $367,000 |
| 2016 | -- | $367,000 |
| 2015 | -- | $367,000 |
| 2014 | -- | $367,000 -5% |
| 2012 | -- | $386,300 -5% |
| 2011 | -- | $406,600 -6% |
| 2010 | -- | $432,600 -6% |
| 2009 | -- | $460,000 |
| 2008 | -- | $460,000 |
Find assessor info on the county website
Neighborhood: 12570
Nearby homes
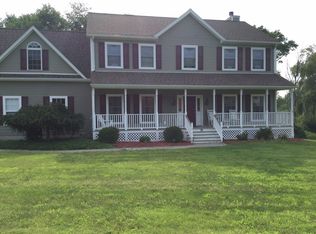
- $769,6004 bd3 ba4.2k sqft25 Lyndsey Ln, Poughquag, NY 12570Off Market
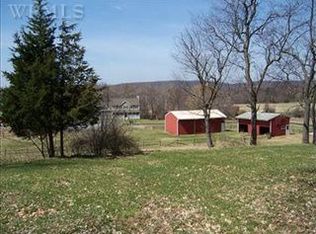
- $587,9004 bd3 ba2.5k sqft179 Beach Rd, Poughquag, NY 12570Off Market

- $631,1004 bd2 ba2.1k sqft187 Beach Rd, Poughquag, NY 12570Off Market
- $590,4004 bd4 ba2.4k sqft195 Beach Rd, Poughquag, NY 12570Off Market
- $187,8001 bd1 ba700 sqft195 Beach Rd #B, Poughquag, NY 12570Off Market
- $516,3003 bd1 ba2.3k sqft203 Beach Rd, Poughquag, NY 12570Off Market
- $98,300-- bd-- ba-- sqft221 Beach Rd, Poughquag, NY 12570Off Market
- $354,7003 bd2 ba2.7k sqft4 Lyndsey Ln, Poughquag, NY 12570Off Market
Nearby schools
GreatSchools rating
- 6/10Vail Farm Elementary SchoolGrades: K-5Distance: 3.4 mi
- 4/10Union Vale Middle SchoolGrades: 6-8Distance: 3.6 mi
- 6/10Arlington High SchoolGrades: 9-12Distance: 6.9 mi
Schools provided by the listing agent
- Elementary: Trinity Elementary School
- Middle: Union Vale Middle School
- High: Arlington High School
Source: OneKey® MLS as distributed by MLS GRID. This data may not be complete. We recommend contacting the local school district to confirm school assignments for this home.
- New York
- Dutchess County
- Poughquag
- 12570
- 26 Lyndsey Lane
Nearby cities
Nearby zip codes
Other Poughquag Topics
