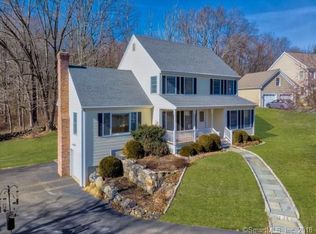
Exceptional 5 BR Center Hall Colonial beautifully sited in highly desirable Turner Hill Estates bordering protected open space for added privacy. Extensively expanded & thoughtfully renovated, this sophisticated residence offers the comfort of a newer home paired w/timeless architecture. Enjoy handsome hardwood flooring, refined millwork and an effortless floor plan designed for both entertaining and relaxed everyday living. At the heart of the home is a stunning Chef's Eat-In KIT w/beautifully crafted white cabinetry, premium SS appliances. KIT flows seamlessly into an inviting FamilyRm w/fireplace, oversized windows & French-style doors open to large deck overlooking serene property. Elegant Living & DiningRms provide beautifully scaled formal spaces, while a highly functional MudRm & PowderRm complete Main Level. Upper Level features a spacious Primary Suite w/recently remodeled spa-inspired Bath. 3 Add'l BR's are perfectly sized, including a thoughtfully designed BR addition w/private Office. Upper Level Laundry. Finished Lower Level offers expansive recreation & fitness areas w/Full Bath & nearby 5th BR, makes a perfect guest suite. Enjoy neighborhood pool! Conveniently located minutes to Ridgefield Golf Course, Whole Foods, Danbury Fair Mall & vibrant downtown Ridgefield - CT's 1st Cultural District-offering acclaimed restaurants, galleries, theaters, boutiques. Convenient North & South commuting options including Metro North Train to NYC. Natural Gas +Town Water/Sewer
For sale
$1,375,000
26 Lynn Place, Ridgefield, CT 06877
5beds
4,028sqft
Single Family Residence
Built in 1995
0.37 Acres Lot
$-- Zestimate®
$341/sqft
$63/mo HOA
What's special
Refined millworkHandsome hardwood flooringUpper level laundryNeighborhood pool
- 18 days |
- 1,730 |
- 127 |
Likely to sell faster than
Zillow last checked:
Listing updated:
Listed by:
Karla Murtaugh Homes Team,
Karla Murtaugh (203)856-5534,
Compass Connecticut, LLC 203-290-2477
Source: Smart MLS,MLS#: 24178811
Loading...
Facts & features
Interior
Bedrooms & bathrooms
- Bedrooms: 5
- Bathrooms: 4
- Full bathrooms: 3
- 1/2 bathrooms: 1
Primary bedroom
- Features: Bedroom Suite, Ceiling Fan(s), Full Bath, Walk-In Closet(s), Wall/Wall Carpet
- Level: Upper
- Area: 287.11 Square Feet
- Dimensions: 13.11 x 21.9
Bedroom
- Features: Engineered Wood Floor
- Level: Upper
- Area: 287.64 Square Feet
- Dimensions: 15.3 x 18.8
Bedroom
- Features: Wall/Wall Carpet
- Level: Upper
- Area: 162.15 Square Feet
- Dimensions: 11.5 x 14.1
Bedroom
- Features: Composite Floor
- Level: Upper
- Area: 170.8 Square Feet
- Dimensions: 12.2 x 14
Bedroom
- Features: Walk-In Closet(s), Wall/Wall Carpet
- Level: Lower
- Area: 275.9 Square Feet
- Dimensions: 15.5 x 17.8
Dining room
- Features: Hardwood Floor
- Level: Main
- Area: 183.3 Square Feet
- Dimensions: 13 x 14.1
Family room
- Features: Beamed Ceilings, Ceiling Fan(s), Fireplace, Sliders, Hardwood Floor
- Level: Main
- Area: 574.56 Square Feet
- Dimensions: 30.4 x 18.9
Kitchen
- Features: Remodeled, Quartz Counters, Dining Area, Kitchen Island, Hardwood Floor
- Level: Main
- Area: 369.36 Square Feet
- Dimensions: 17.1 x 21.6
Living room
- Features: Hardwood Floor
- Level: Main
- Area: 209.6 Square Feet
- Dimensions: 13.1 x 16
Office
- Features: Engineered Wood Floor
- Level: Upper
- Area: 111.14 Square Feet
- Dimensions: 9.11 x 12.2
Rec play room
- Features: Full Bath, Wall/Wall Carpet
- Level: Lower
- Area: 522 Square Feet
- Dimensions: 14.5 x 36
Rec play room
- Features: Wall/Wall Carpet
- Level: Lower
- Area: 259.2 Square Feet
- Dimensions: 12 x 21.6
Heating
- Forced Air, Natural Gas
Cooling
- Central Air
Appliances
- Included: Electric Cooktop, Oven/Range, Oven, Microwave, Refrigerator, Dishwasher, Washer, Dryer, Water Heater
- Laundry: Upper Level
Features
- Basement: Full,Finished
- Attic: Pull Down Stairs
- Number of fireplaces: 1
Interior area
- Total structure area: 4,028
- Total interior livable area: 4,028 sqft
- Finished area above ground: 3,024
- Finished area below ground: 1,004
Video & virtual tour
Property
Parking
- Total spaces: 6
- Parking features: Attached, Paved, Garage Door Opener
- Attached garage spaces: 2
Features
- Patio & porch: Deck
Lot
- Size: 0.37 Acres
- Features: Level, Cul-De-Sac
Details
- Parcel number: 273139
- Zoning: RAA
Construction
Type & style
- Home type: SingleFamily
- Architectural style: Colonial
- Property subtype: Single Family Residence
Materials
- Clapboard
- Foundation: Concrete Perimeter
- Roof: Asphalt
Condition
- New construction: No
- Year built: 1995
Utilities & green energy
- Sewer: Public Sewer
- Water: Public
Community & HOA
HOA
- Has HOA: Yes
- Amenities included: Pool
- Services included: Pool Service
- HOA fee: $750 annually
Location
- Region: Ridgefield
Financial & listing details
- Price per square foot: $341/sqft
- Tax assessed value: $497,490
- Annual tax amount: $13,626
- Date on market: 5/29/2026
Estimated market value
Not available
Estimated sales range
Not available
Not available
Price history
| Date | Event | Price |
|---|---|---|
| 5/29/2026 | Listed for sale | $1,375,000+240.8%$341/sqft |
Source:  Smart MLS #24178811 Report a problem Smart MLS #24178811 Report a problem | ||
| 9/23/1996 | Sold | $403,500$100/sqft |
Source: Smart MLS #96023264 Report a problem | ||
Public tax history
| Year | Property taxes | Tax assessment |
|---|---|---|
| 2025 | $13,626 +3.9% | $497,490 |
| 2024 | $13,109 +2.1% | $497,490 |
| 2023 | $12,840 -7.3% | $497,490 +2.2% |
| 2022 | $13,845 +0.8% | $486,990 |
| 2021 | $13,738 +0.3% | $486,990 |
| 2020 | $13,694 | $486,990 |
| 2019 | $13,694 +1.2% | $486,990 |
| 2018 | $13,529 +1.5% | $486,990 -0.6% |
| 2017 | $13,331 +2% | $489,930 |
| 2016 | $13,076 +2.6% | $489,930 |
| 2015 | $12,743 | $489,930 |
| 2014 | $12,743 +0% | $489,930 -21.7% |
| 2012 | $12,739 -1.2% | $625,390 |
| 2011 | $12,889 +1% | $625,390 |
| 2010 | $12,758 +2% | $625,390 |
| 2009 | $12,508 +20.6% | $625,390 +20.1% |
| 2008 | $10,371 +3.3% | $520,910 +29.1% |
| 2007 | $10,035 +7.2% | $403,490 +4.5% |
| 2006 | $9,360 +3.6% | $386,280 |
| 2005 | $9,039 +6.3% | $386,280 |
| 2004 | $8,506 +6% | $386,280 |
| 2003 | $8,023 +13.1% | $386,280 +38.8% |
| 2001 | $7,096 +9.6% | $278,400 +0% |
| 2000 | $6,472 +8% | $278,350 |
| 1997 | $5,990 | $278,350 |
Find assessor info on the county website
Monthly payment
Est. payment$--/mo
Payment breakdown
Explore the cost of this home by adjusting the details. Changes won't be saved.All calculations are estimates and provided by Zillow, Inc. for informational purposes only. Actual amounts may vary.
HOA fees may include property taxes on listings classified as Co-Ops. Contact the listing agent and/or owner for fee details.
Mortgage interest rates are dependent on a number of factors, including credit score, down payment, and repayment length. Interest rate data provided by Zillow Group Marketplace, Inc. as of 1/1/1970 from various mortgage lenders with which we have lead or other similar arrangements; the Estimated Payment is an average of those rates.
See how much you could borrow to make a competitive offer.
Climate risks
Neighborhood: Ridgebury
Nearby schools
GreatSchools rating
- 9/10Ridgebury Elementary SchoolGrades: PK-5Distance: 2.9 mi
- 9/10Scotts Ridge Middle SchoolGrades: 6-8Distance: 3.3 mi
- 10/10Ridgefield High SchoolGrades: 9-12Distance: 3.2 mi
Schools provided by the listing agent
- Elementary: Ridgebury
- High: Ridgefield
Source: Smart MLS. This data may not be complete. We recommend contacting the local school district to confirm school assignments for this home.
A local agent can set up tours, give advice and negotiate with sellers.
A local lender can help you make sure your offer is ready when you are.





- Connecticut
- Fairfield County
- Ridgefield
- 06877
- Ridgebury
- 26 Lynn Place
Nearby cities
Nearby neighborhoods
Nearby zip codes
Other Ridgefield Topics
