Set on 12+ private acres, this gracious estate offers a rare blend of elegance, tranquility, and thoughtful design. The custom-built main residence is complemented by a separate 1,386 sq. ft. ADU featuring an additional three-car garage, and an impressive six-stall Circle B oak barn-ideal for equestrian, hobby or entertaining use. Mature specimen trees and beautifully curated perennial gardens, enhanced by classic stone walls and granite stairways, create a picturesque landscape. Inside, the stately home features soaring ceilings and expansive windows that frame serene views of surrounding farmland and ponds, all bordering hundreds of acres of conservation land. A flexible in-law suite adds versatility, while recent upgrades—including a new roof, furnace, a central air system, and solar panels —ensure sustainable modern comfort and peace of mind. Enjoy the quiet beauty of country living and all that the historic town of Harvard has to offer. This is a truly exceptional property.
Sold for $2,810,000
$2,810,000
26 Madigan Ln, Harvard, MA 01451
5beds
5,688sqft
Single Family Residence
Built in 1985
12.23 Acres Lot
$2,802,000 Zestimate®
$494/sqft
$4,387 Estimated rent
Home value
$2,802,000
$2.58M - $3.03M
$4,387/mo
Zestimate® history
Owner options
List your home for rent
$4,387/mo
Rent Zestimate®
Find your next renter with Zillow Rental Manager. Plus, with online applications, you can quickly screen prospective tenants – for free.
$4,387/mo
Rent Zestimate®
Refinance and save
$19,206/mo
Est. payment
Refinancing to a lower rate could help reduce your monthly payments and save thousands over the life of the loan.
$19,206/mo
Est. payment
Explore your selling options
Work with a Zillow partner agent
Leverage their expertise and Zillow's premium Showcase listings to get your home seen by more buyers.
Get startedList with your own agent
Get your home in front of millions of buyers by listing it on Zillow.
Learn how to do itSell it yourself
Take full control of how buyers see your home on Zillow by listing For Sale by Owner (FSBO).
List your homeWhat's special
Central air systemClassic stone wallsAdditional three-car garageNew roofFlexible in-law suiteBeautifully curated perennial gardensCustom-built main residence
Zillow last checked:
Listing updated:
Listed by:
Deb Cordeiro 401-640-1825,
Harborside Realty 401-253-0009,
Steve Nigzus 617-834-8518
Bought with:
Stephanie and Dina Group
Barrett Sotheby's International Realty
Source: MLS PIN,MLS#: 73524554
Facts & features
Interior
Bedrooms & bathrooms
- Bedrooms: 5
- Bathrooms: 6
- Full bathrooms: 5
- 1/2 bathrooms: 1
- Main level bathrooms: 1
- Main level bedrooms: 1
Primary bedroom
- Features: Bathroom - Full, Walk-In Closet(s), Closet/Cabinets - Custom Built, Flooring - Hardwood, Flooring - Marble, Dressing Room, Recessed Lighting, Remodeled, Lighting - Overhead, Crown Molding, Decorative Molding
- Level: Second
- Area: 352
- Dimensions: 16 x 22
Bedroom 2
- Features: Closet, Flooring - Hardwood
- Level: Second
- Area: 210
- Dimensions: 14 x 15
Bedroom 3
- Features: Closet, Flooring - Hardwood
- Level: Second
- Area: 195
- Dimensions: 13 x 15
Bedroom 4
- Features: Skylight, Closet, Flooring - Hardwood
- Level: Third
- Area: 342
- Dimensions: 18 x 19
Bedroom 5
- Features: Closet, Flooring - Hardwood
- Level: Main,First
- Area: 140
- Dimensions: 10 x 14
Primary bathroom
- Features: Yes
Bathroom 1
- Features: Bathroom - Half, Flooring - Stone/Ceramic Tile, Flooring - Marble, Low Flow Toilet
- Level: Main,First
- Area: 24
- Dimensions: 4 x 6
Bathroom 2
- Features: Bathroom - Full, Bathroom - Tiled With Shower Stall, Bathroom - Tiled With Tub, Coffered Ceiling(s), Closet, Closet/Cabinets - Custom Built, Flooring - Marble, Countertops - Stone/Granite/Solid, Countertops - Upgraded, Cabinets - Upgraded, Recessed Lighting, Lighting - Sconce, Lighting - Overhead
- Level: Second
- Area: 117
- Dimensions: 13 x 9
Bathroom 3
- Features: Bathroom - Full, Bathroom - Tiled With Tub & Shower, Closet/Cabinets - Custom Built, Flooring - Stone/Ceramic Tile, Flooring - Marble, Recessed Lighting, Lighting - Sconce
- Level: Second
- Area: 77
- Dimensions: 7 x 11
Dining room
- Features: Flooring - Hardwood, French Doors, Exterior Access, Wainscoting, Lighting - Pendant, Crown Molding, Decorative Molding
- Level: Main,First
- Area: 256
- Dimensions: 16 x 16
Family room
- Level: First
Kitchen
- Features: Flooring - Stone/Ceramic Tile, Pantry, Countertops - Stone/Granite/Solid, Countertops - Upgraded, Kitchen Island, Cabinets - Upgraded, Cable Hookup, Recessed Lighting, Remodeled, Second Dishwasher, Stainless Steel Appliances, Lighting - Overhead
- Level: Main,First
- Area: 240
- Dimensions: 15 x 16
Living room
- Features: Closet/Cabinets - Custom Built, Flooring - Hardwood, French Doors, Chair Rail, Exterior Access, Recessed Lighting, Wainscoting, Lighting - Sconce, Lighting - Pendant, Lighting - Overhead, Crown Molding
- Level: Main,First
- Area: 352
- Dimensions: 16 x 22
Office
- Features: Closet/Cabinets - Custom Built, Flooring - Hardwood, French Doors, Cabinets - Upgraded, Cable Hookup, Exterior Access, High Speed Internet Hookup, Wainscoting, Lighting - Sconce, Lighting - Pendant, Crown Molding, Decorative Molding
- Level: Main
- Area: 304
- Dimensions: 16 x 19
Heating
- Baseboard, Hot Water, Heat Pump, Oil, Electric, Wood, Fireplace
Cooling
- Heat Pump, High Seer Heat Pump (12+)
Appliances
- Included: Water Heater, Electric Water Heater, Tankless Water Heater, Range, Oven, Dishwasher, Microwave, Refrigerator, Freezer, Washer, Dryer, Water Treatment, ENERGY STAR Qualified Refrigerator, Range Hood, Stainless Steel Appliance(s), Plumbed For Ice Maker
- Laundry: Dryer Hookup - Electric, Washer Hookup, Closet/Cabinets - Custom Built, Flooring - Marble, Stone/Granite/Solid Countertops, Upgraded Countertops, Main Level, Cabinets - Upgraded, Electric Dryer Hookup, Exterior Access, Recessed Lighting, Crown Molding, Sink, First Floor
Features
- Bathroom - 3/4, Bathroom - Tiled With Shower Stall, Closet/Cabinets - Custom Built, Countertops - Stone/Granite/Solid, Countertops - Upgraded, Cabinets - Upgraded, Cable Hookup, High Speed Internet Hookup, Wainscoting, Lighting - Sconce, Lighting - Pendant, Crown Molding, Decorative Molding, Open Floorplan, Lighting - Overhead, Beadboard, Closet, Bathroom - Full, Bathroom - Tiled With Tub & Shower, Ceiling Fan(s), Closet - Linen, Dining Area, Breakfast Bar / Nook, Recessed Lighting, Bathroom, Home Office, Sun Room, Vestibule, Study, Live-in Help Quarters, Walk-up Attic, Finish - Cement Plaster, Wired for Sound, Internet Available - Broadband
- Flooring: Wood, Tile, Marble, Hardwood, Flooring - Stone/Ceramic Tile, Flooring - Marble, Flooring - Hardwood
- Doors: French Doors, Insulated Doors
- Windows: Skylight, Insulated Windows, Storm Window(s), Screens
- Basement: Full,Partially Finished,Walk-Out Access,Interior Entry,Garage Access,Concrete
- Number of fireplaces: 5
- Fireplace features: Dining Room, Living Room, Master Bedroom
Interior area
- Total structure area: 5,688
- Total interior livable area: 5,688 sqft
- Finished area above ground: 5,688
Property
Parking
- Total spaces: 13
- Parking features: Attached, Under, Garage Door Opener, Paved Drive, Off Street, Driveway, Paved
- Attached garage spaces: 5
- Uncovered spaces: 8
Accessibility
- Accessibility features: No
Features
- Patio & porch: Deck - Exterior, Porch, Porch - Enclosed, Screened, Patio
- Exterior features: Porch, Porch - Enclosed, Porch - Screened, Patio, Rain Gutters, Barn/Stable, Professional Landscaping, Sprinkler System, Decorative Lighting, Screens, Fruit Trees, Garden, Guest House, Horses Permitted, Invisible Fence, Stone Wall, Outdoor Gas Grill Hookup
- Fencing: Invisible
- Has view: Yes
- View description: Scenic View(s), Water, Pond
- Has water view: Yes
- Water view: Pond,Water
- Waterfront features: Waterfront, Stream, Pond, Lake/Pond, 1 to 2 Mile To Beach, Beach Ownership(Private)
- Frontage length: 665.00
Lot
- Size: 12.23 Acres
- Features: Cleared, Farm, Gentle Sloping, Level
Details
- Additional structures: Barn/Stable, Guest House
- Parcel number: M:0016 B:0009 L:0000,1534124
- Zoning: A/R
- Horses can be raised: Yes
Construction
Type & style
- Home type: SingleFamily
- Architectural style: Colonial,Georgian,Federal
- Property subtype: Single Family Residence
Materials
- Frame
- Foundation: Concrete Perimeter
- Roof: Shingle,Rubber,Metal
Condition
- Year built: 1985
Utilities & green energy
- Electric: Generator, 220 Volts, 200+ Amp Service
- Sewer: Private Sewer
- Water: Private
- Utilities for property: for Electric Range, for Electric Oven, for Electric Dryer, Washer Hookup, Icemaker Connection, Outdoor Gas Grill Hookup
Green energy
- Energy efficient items: Thermostat
Community & HOA
Community
- Features: Public Transportation, Shopping, Pool, Tennis Court(s), Park, Walk/Jog Trails, Stable(s), Golf, Medical Facility, Laundromat, Bike Path, Conservation Area, Highway Access, House of Worship, Private School, Public School, T-Station, University
- Security: Security System
- Subdivision: Prospect Hill
HOA
- Has HOA: No
Location
- Region: Harvard
Financial & listing details
- Price per square foot: $494/sqft
- Tax assessed value: $2,049,100
- Annual tax amount: $32,519
- Date on market: 9/13/2026
- Listing terms: Contract
- Exclusions: Two Moveable Work Benches In Basement. Draperies And Rods In 2nd Floor East Side Bdrms
Price history
| Date | Event | Price |
|---|---|---|
| 7/7/2026 | Sold | $2,810,000+12.4%$494/sqft |
Source: MLS PIN #73524554 Report a problem | ||
| 6/12/2026 | Pending sale | $2,500,000$440/sqft |
Source: MLS PIN #73524554 Report a problem | ||
| 6/8/2026 | Contingent | $2,500,000$440/sqft |
Source: MLS PIN #73524554 Report a problem | ||
| 5/27/2026 | Listed for sale | $2,500,000$440/sqft |
Source: MLS PIN #73524554 Report a problem | ||
Public tax history
| Year | Property taxes | Tax assessment |
|---|---|---|
| 2025 | -- | $1,884,000 -3.3% |
| 2024 | -- | $1,948,000 +12.6% |
| 2023 | -- | $1,730,300 +15% |
| 2022 | -- | $1,505,100 +9.9% |
| 2021 | -- | $1,370,000 +3.6% |
| 2020 | $23,010 | $1,321,800 +0.1% |
| 2019 | $23,010 +10.4% | $1,320,900 +8.7% |
| 2018 | $20,848 +6.3% | $1,215,600 +12.2% |
| 2017 | $19,608 +4.5% | $1,083,300 +4.2% |
| 2016 | $18,770 | $1,039,900 |
Find assessor info on the county website
Neighborhood: 01451
Nearby homes
- $606,7001 bd1 ba1.1k sqft26 Madigan Ln #A, Harvard, MA 01451Off Market

- $1,162,5003 bd2 ba2.6k sqft28 Madigan Ln, Harvard, MA 01451Off Market
- $1,132,7003 bd2 ba2.2k sqft10 Madigan Ln, Harvard, MA 01451Off Market
- $917,2004 bd3 ba2.6k sqft32 Madigan Ln, Harvard, MA 01451Off Market
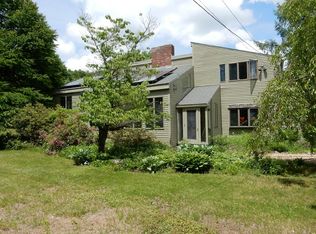
- $1,109,0004 bd3 ba2.7k sqft38 Madigan Ln, Harvard, MA 01451Off Market
- $997,5004 bd3 ba2.1k sqft121 Prospect Hill Rd, Harvard, MA 01451Off Market
- $803,6003 bd2 ba1.8k sqft47 Madigan Ln, Harvard, MA 01451Off Market
- $904,7004 bd2 ba2.3k sqft40 Madigan Ln, Harvard, MA 01451Off Market
Nearby schools
GreatSchools rating
- 10/10Hildreth Elementary SchoolGrades: PK-5Distance: 1.2 mi
- 8/10The Bromfield Middle SchoolGrades: 6-8Distance: 1 mi
- 10/10The Bromfield SchoolGrades: 9-12Distance: 1.1 mi
Schools provided by the listing agent
- Elementary: Harvard Elem
- Middle: Harvard
- High: Bromfield
Source: MLS PIN. This data may not be complete. We recommend contacting the local school district to confirm school assignments for this home.
Get a cash offer in 3 minutes
Find out how much your home could sell for in as little as 3 minutes with a no-obligation cash offer.
Estimated market value
$2,802,000
Get a cash offer in 3 minutes
Find out how much your home could sell for in as little as 3 minutes with a no-obligation cash offer.
Estimated market value
$2,802,000
- Massachusetts
- Worcester County
- Harvard
- 01451
- 26 Madigan Ln
