REDUCED PRICE!! Discover this inviting 3-bedroom, 2.5-bath home situated on a spacious corner lot in a sought-after, well-established neighborhood. Perfectly blending comfort and potential, this property offers a fantastic opportunity for buyers seeking value and convenience. Step inside to find a thoughtfully designed layout, featuring a convenient half bath on the first floor, ideal for guests. The heart of the home extends to a private back deck, perfect for relaxing or entertaining in a serene setting. The oversized two-car garage provides ample storage and parking, while the unique walk-in crawlspace with 11+ foot ceilings offers incredible potential for customization—create a workshop, storage, or your dream bonus space! Sold "AS IS" this home is a remarkable value for the neighborhood, brimming with possibilities to make it your own. Enjoy unbeatable convenience with close proximity to shopping, medical facilities, and major employers like NGIC and DIA. Don’t miss your chance to own in this prime location—schedule a showing today!
Closed
$400,000
26 Magnolia Ct, Barboursville, VA 22923
3beds
1,638sqft
Single Family Residence
Built in 1999
0.83 Acres Lot
$410,100 Zestimate®
$244/sqft
$2,656 Estimated rent
Home value
$410,100
Estimated sales range
Not available
$2,656/mo
Zestimate® history
Owner options
List your home for rent
$2,656/mo
Rent Zestimate®
Find your next renter with Zillow Rental Manager. Plus, with online applications, you can quickly screen prospective tenants – for free.
$2,656/mo
Rent Zestimate®
Refinance and save
$2,384/mo
Est. payment
Refinancing to a lower rate could help reduce your monthly payments and save thousands over the life of the loan.
$2,384/mo
Est. payment
Explore your selling options
Work with a Zillow partner agent
Leverage their expertise and Zillow's premium Showcase listings to get your home seen by more buyers.
Get startedList with your own agent
Get your home in front of millions of buyers by listing it on Zillow.
Learn how to do itSell it yourself
Take full control of how buyers see your home on Zillow by listing For Sale by Owner (FSBO).
List your homeWhat's special
Thoughtfully designed layoutSpacious corner lotPrivate back deckCorner lot
Zillow last checked:
Listing updated:
Listed by:
EMILY PACE 434-989-7449,
BETTER HOMES & GARDENS R.E.-PATHWAYS
Bought with:
KERRY GRIGGS, 0225231870
KELLER WILLIAMS ALLIANCE - CHARLOTTESVILLE
Source: CAAR,MLS#: 667753 Originating MLS: Charlottesville Area Association of Realtors
Originating MLS: Charlottesville Area Association of RealtorsFacts & features
Interior
Bedrooms & bathrooms
- Bedrooms: 3
- Bathrooms: 3
- Full bathrooms: 2
- 1/2 bathrooms: 1
- Main level bathrooms: 1
Rooms
- Room types: Bathroom, Bedroom, Den, Dining Room, Full Bath, Half Bath, Kitchen, Living Room
Primary bedroom
- Level: Second
Bedroom
- Level: Second
Primary bathroom
- Level: Second
Bathroom
- Level: Second
Den
- Level: First
Dining room
- Level: First
Half bath
- Level: First
Kitchen
- Level: First
Living room
- Level: First
Heating
- Forced Air
Cooling
- Central Air
Appliances
- Included: Dishwasher, Electric Range, Microwave, Refrigerator
Features
- Breakfast Area, High Ceilings
- Flooring: Carpet, Linoleum, Wood
- Windows: Insulated Windows
- Basement: Crawl Space,Walk-Out Access
- Has fireplace: Yes
- Fireplace features: Gas
Interior area
- Total structure area: 2,118
- Total interior livable area: 1,638 sqft
- Finished area above ground: 1,638
- Finished area below ground: 0
Property
Parking
- Total spaces: 2
- Parking features: Asphalt, Attached, Garage
- Attached garage spaces: 2
Features
- Levels: Two
- Stories: 2
- Patio & porch: Deck
- Exterior features: Propane Tank - Owned
- Fencing: Vinyl
- Has view: Yes
- View description: Residential
Lot
- Size: 0.83 Acres
Details
- Parcel number: 66F 9 1
- Zoning description: R Residential
Construction
Type & style
- Home type: SingleFamily
- Architectural style: Traditional
- Property subtype: Single Family Residence
Materials
- Stick Built
- Foundation: Poured
- Roof: Composition,Shingle
Condition
- New construction: No
- Year built: 1999
Utilities & green energy
- Electric: Underground
- Sewer: Septic Tank
- Water: Public
- Utilities for property: Cable Available, Propane
Community & HOA
Community
- Subdivision: PREDDY CREEK
HOA
- Has HOA: No
Location
- Region: Barboursville
Financial & listing details
- Price per square foot: $244/sqft
- Tax assessed value: $321,400
- Annual tax amount: $2,218
- Date on market: 8/9/2025
- Cumulative days on market: 227 days
Price history
| Date | Event | Price |
|---|---|---|
| 11/19/2025 | Sold | $400,000-2.4%$244/sqft |
Source:  CAAR #667753 Report a problem CAAR #667753 Report a problem | ||
| 10/5/2025 | Pending sale | $409,900$250/sqft |
Source: CAAR #667753 Report a problem | ||
| 10/1/2025 | Price change | $409,900-2.4%$250/sqft |
Source: CAAR #667753 Report a problem | ||
| 9/3/2025 | Price change | $419,900-2.3%$256/sqft |
Source: CAAR #667753 Report a problem | ||
| 8/9/2025 | Listed for sale | $429,900-2.3%$262/sqft |
Source: CAAR #667753 Report a problem | ||
| 7/28/2025 | Listing removed | $439,900$269/sqft |
Source:  Bright MLS #VAGR2000536 Report a problem Bright MLS #VAGR2000536 Report a problem | ||
| 7/10/2025 | Price change | $439,900-2.2%$269/sqft |
Source: Bright MLS #VAGR2000536 Report a problem | ||
| 5/23/2025 | Listed for sale | $449,900$275/sqft |
Source: Bright MLS #VAGR2000536 Report a problem | ||
| 12/9/2024 | Listing removed | $449,900$275/sqft |
Source: Bright MLS #VAGR2000536 Report a problem | ||
| 11/14/2024 | Price change | $449,900-4.3%$275/sqft |
Source: Bright MLS #VAGR2000536 Report a problem | ||
| 10/10/2024 | Listed for sale | $469,900$287/sqft |
Source: Bright MLS #VAGR2000536 Report a problem | ||
| 9/24/2024 | Listing removed | $469,900+4.4%$287/sqft |
Source: Bright MLS #VAGR2000536 Report a problem | ||
| 8/20/2024 | Listed for sale | $449,900$275/sqft |
Source: Bright MLS #VAGR2000536 Report a problem | ||
Public tax history
| Year | Property taxes | Tax assessment |
|---|---|---|
| 2025 | $2,218 +4.4% | $321,400 +7.4% |
| 2024 | $2,125 -2.7% | $299,300 |
| 2023 | $2,185 +9.6% | $299,300 +23.1% |
| 2022 | $1,994 | $243,200 |
| 2021 | $1,994 +2.1% | $243,200 +2.1% |
| 2020 | $1,952 | $238,100 |
| 2019 | $1,952 +4.5% | $238,100 -1.2% |
| 2018 | $1,868 -6.2% | $241,000 |
| 2017 | $1,990 | $241,000 -6.2% |
| 2016 | $1,990 | $256,800 |
| 2015 | $1,990 +3.3% | $256,800 |
| 2014 | $1,926 +4.2% | $256,800 |
| 2013 | $1,849 | $256,800 -10.8% |
| 2012 | -- | $287,900 |
| 2010 | -- | $287,900 |
Find assessor info on the county website
Neighborhood: 22923
Nearby homes
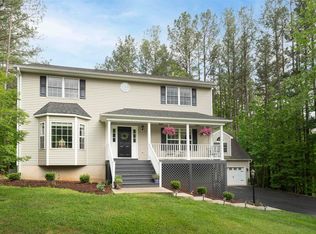
- $525,0005 bd4 ba3k sqft70 Magnolia Ct, Barboursville, VA 22923Sold
- $535,4003 bd2 ba2.6k sqft23 Magnolia Ct, Barboursville, VA 22923Off Market
- $559,3004 bd2 ba2.5k sqft174 Maple Tree Ln, Barboursville, VA 22923Off Market
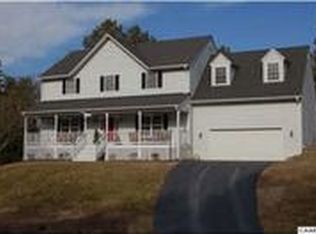
- $554,7003 bd2 ba2.3k sqft257 Preddy Creek Dr, Barboursville, VA 22923Off Market
- $524,8003 bd2 ba2.5k sqft53 Magnolia Ct, Barboursville, VA 22923Off Market
- $500,0004 bd3 ba2.8k sqft202 Maple Tree Ln, Barboursville, VA 22923Sold
- $400,0003 bd3 ba1.8k sqft85 Magnolia Ct, Barboursville, VA 22923Sold
- $518,0004 bd2 ba2.5k sqft166 Maple Tree Ln, Barboursville, VA 22923Off Market
Nearby schools
GreatSchools rating
- 7/10Ruckersville Elementary SchoolGrades: K-5Distance: 3.4 mi
- 3/10William Monroe Middle SchoolGrades: 6-8Distance: 8 mi
- 7/10William Monroe High SchoolGrades: 9-12Distance: 7.9 mi
Schools provided by the listing agent
- Elementary: Ruckersville
- Middle: William Monroe
- High: William Monroe
Source: CAAR. This data may not be complete. We recommend contacting the local school district to confirm school assignments for this home.
Get a cash offer in 3 minutes
Find out how much your home could sell for in as little as 3 minutes with a no-obligation cash offer.
Estimated market value
$410,100
Get a cash offer in 3 minutes
Find out how much your home could sell for in as little as 3 minutes with a no-obligation cash offer.
Estimated market value
$410,100
- Virginia
- Greene County
- Barboursville
- 22923
- 26 Magnolia Ct
Nearby cities
Nearby zip codes
Other Barboursville Topics
