Skip main navigation
Sold for $326,000
  • $326,000

    26 Magnolia Drive, Enfield, CT 06082

    4beds
    1,384sqft
    Single Family Residence
    Built in 1957
    0.47 Acres Lot
    $375,700 Zestimate®
    $236/sqft
    $2,812 Estimated rent

    Home value

    $375,700

    $357,000 - $394,000

    $2,812/mo

    Zestimate® history
    Loading
    Loading...

    Owner options

    List your home for rent

    $2,812/mo

    Rent Zestimate®

    Find your next renter with Zillow Rental Manager. Plus, with online applications, you can quickly screen prospective tenants – for free.

    Learn more

    $2,812/mo

    Rent Zestimate®

    Refinance and save

    $2,333/mo

    Est. payment

    Refinancing to a lower rate could help reduce your monthly payments and save thousands over the life of the loan.

    See today's rates

    $2,333/mo

    Est. payment

    Explore your selling options

    Work with a Zillow partner agent

    Leverage their expertise and Zillow's premium Showcase listings to get your home seen by more buyers.

    Get started

    List with your own agent

    Get your home in front of millions of buyers by listing it on Zillow.

    Learn how to do it

    Sell it yourself

    Take full control of how buyers see your home on Zillow by listing For Sale by Owner (FSBO).

    List your home

    What's special

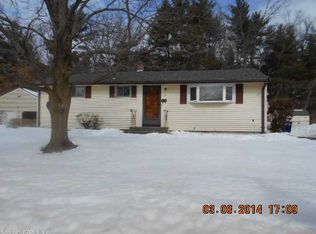
    New heating systemWooded areaCape - style architectureExtra storage space
    This is a charming and well-maintained property! The cape-style architecture gives it a cozy feel and with four bedrooms, there is plenty of space for a family or guests. The new heating system and updated electrical in the home and garage are great modern conveniences, and the fact that the roof is relatively new adds to the peace of mind for you the potential buyers. The oversized detached two-car garage with a loft and separate shed offers extra storage space or potential workshop, which is always a plus. And the Trex deck overlooking the yard sounds like the perfect spot for relaxing summer evenings, especially with the wooded area providing a natural backdrop for added privacy.

    Zillow last checked:

    Listing updated:

    Listed by:

    Laura B. Ennis 860-394-8502,

    Century 21 AllPoints Realty 860-745-2121

    Bought with:

    Christine M. Strohman, REB.0794846

    Keller Williams Maine Realty

    Source: Smart MLS,MLS#: 24016075MLS Logo

    Facts & features

    Interior

    Bedrooms & bathrooms
    • Bedrooms: 4
    • Bathrooms: 1
    • Full bathrooms: 1
    Primary bedroom
    • Level: Main
    Bedroom
    • Level: Main
    Bedroom
    • Level: Upper
    Bedroom
    • Level: Upper
    Dining room
    • Level: Main
    Family room
    • Level: Lower
    Kitchen
    • Level: Main
    Living room
    • Level: Main
    Heating
    • Hot Water, Oil
    Cooling
    • Wall Unit(s), Window Unit(s)
    Appliances
    • Included: Oven/Range, Refrigerator, Dishwasher, Electric Water Heater, Water Heater
    • Laundry: Lower Level
    Features
    • Doors: Storm Door(s)
    • Windows: Thermopane Windows
    • Basement: Full,Partially Finished
    • Attic: Crawl Space,Access Via Hatch
    • Has fireplace: No
    Interior area
    • Total structure area: 1,384
    • Total interior livable area: 1,384 sqft
    • Finished area above ground: 1,384

    Property

    Parking
    • Total spaces: 2
    • Parking features: Detached
    • Garage spaces: 2
    Features
    • Patio & porch: Deck
    Lot
    • Size: 0.47 Acres
    • Features: Few Trees, Borders Open Space
    Details
    • Additional structures: Shed(s)
    • Parcel number: 535314
    • Zoning: R33

    Construction

    Type & style
    • Home type: SingleFamily
    • Architectural style: Cape Cod
    • Property subtype: Single Family Residence
    Materials
    • Vinyl Siding
    • Foundation: Concrete Perimeter
    • Roof: Asphalt
    Condition
    • New construction: No
    • Year built: 1957

    Utilities & green energy

    • Sewer: Public Sewer
    • Water: Public
    Green energy
    • Energy efficient items: Doors, Windows

    Community & neighborhood

    Community
    • Community features: Park, Near Public Transport
    Location
    • Region: Enfield
    • Subdivision: Southwood Acres

    Price history

    DateEventPrice
    6/18/2024Sold$326,000+18.5%$236/sqft
    Source: Smart MLS #24016075 Report a problem
    6/10/2024Pending sale$275,000$199/sqft
    Source: Smart MLS #24016075 Report a problem
    5/10/2024Listed for sale$275,000$199/sqft
    Source: Smart MLS #24016075 Report a problem

    Public tax history

    YearProperty taxesTax assessment
    2025$5,586 -5.2%$161,200 -7.5%
    2024$5,893 +1.7%$174,300
    2023$5,797 +8.7%$174,300
    2022$5,332 +5.6%$174,300 +29%
    2021$5,050 $135,100
    2020$5,050 $135,100
    2019$5,050 +2.3%$135,100
    2018$4,938 +5.7%$135,100
    2017$4,672 +2.2%$135,100 -2.4%
    2015$4,572 +2.4%$138,390
    2014$4,467 -0.1%$138,390
    2013$4,471 +5.1%$138,390
    2012$4,254 +8.5%$138,390 -7.3%
    2011$3,922 $149,240
    2010$3,922 +10%$149,240
    2009$3,564 -9.1%$149,240
    2008$3,922 $149,240
    2007$3,922 +31.2%$149,240 +89.4%
    2005$2,990 +4.9%$78,800
    2003$2,851 +29.5%$78,800 +3.7%
    1998$2,201 $76,020
    1997$2,201 -4.1%$76,020
    1995$2,296 $76,020

    Find assessor info on the county website

    Neighborhood: 06082

    Nearby schools

    GreatSchools rating
    Schools provided by the listing agent
    • High: Enfield

    Source: Smart MLS. This data may not be complete. We recommend contacting the local school district to confirm school assignments for this home.

    Get pre-qualified for a loan
    At Zillow Home Loans, we can pre-qualify you in as little as 5 minutes with no impact to your credit score.

    An equal housing lender. NMLS #10287.

    Sell for more on Zillow
    Get a Zillow Showcase℠ listing at no additional cost and you could sell for .
    $375,700
    2% more
    +$7,514
    With Zillow Showcase(estimated)
    $383,214