Stunning newer construction with Yellowstone River access and panoramic views of the Crazy Mountains, Beartooth Mountains, and Absaroka Range. This beautifully designed 2022 single-level home sits on just over 2 acres in the desirable Mallard Springs subdivision near Big Timber, offering wide-open space and classic Montana scenery in every direction. The 3 bedroom, 2.5 bath home features an open-concept layout with vaulted ceilings, custom wood trim and high-end finishes throughout. The spacious kitchen includes a large center island, stainless steel appliances, farmhouse sink, custom cabinetry and modern lighting, ideal for both entertaining and everyday living. The primary suite offers a walk-in tiled shower, double vanities, and generous storage, while additional bedrooms provide flexible space for guests, family or office use. Outside, enjoy a manicured lawn, mature, underground sprinklers and mountain views. An oversized 2 car garage provides excellent storage for vehicles and gear. Just minutes from Big Timber with easy access to world-class fishing, recreation, and small-town Montana charm.
For sale
Price cut: $26K (6/9)
$649,000
26 Mallard Dr, Big Timber, MT 59011
3beds
1,944sqft
Single Family Residence
Built in 2022
2.02 Acres Lot
$-- Zestimate®
$334/sqft
$17/mo HOA
What's special
Mountain viewsModern lightingYellowstone river accessFarmhouse sinkClassic montana sceneryHigh-end finishes throughoutWalk-in tiled shower
- 160 days |
- 528 |
- 20 |
Zillow last checked:
Listing updated:
Listed by:
Ruthie Johnson 406-930-1022,
Ruthie Johnson Real Estate
Source: Big Sky Country MLS,MLS#: 408285Originating MLS: Big Sky Country MLS
Facts & features
Interior
Bedrooms & bathrooms
- Bedrooms: 3
- Bathrooms: 3
- Full bathrooms: 2
- 1/2 bathrooms: 1
Rooms
- Room types: Dining Room, Garage, Half Bath, Kitchen, Laundry, Living Room
Bedroom
- Level: Main
Dining room
- Level: Main
Other
- Level: Main
Garage
- Level: Main
Half bath
- Level: Main
Kitchen
- Level: Main
Laundry
- Level: Main
Living room
- Level: Main
Heating
- Forced Air, Propane
Cooling
- Central Air
Appliances
- Included: Dryer, Dishwasher, Range, Refrigerator, Washer, Some Gas Appliances, Stove
Features
- Vaulted Ceiling(s), Walk-In Closet(s)
- Flooring: Laminate
- Basement: Crawl Space
Interior area
- Total structure area: 1,944
- Total interior livable area: 1,944 sqft
- Finished area above ground: 1,944
Property
Parking
- Total spaces: 2
- Parking features: Attached, Garage, Garage Door Opener
- Attached garage spaces: 2
Features
- Levels: One
- Stories: 1
- Patio & porch: Patio
- Exterior features: Sprinkler/Irrigation, Landscaping
- Has view: Yes
- View description: Meadow, Mountain(s), Southern Exposure
- Waterfront features: River Access
Lot
- Size: 2.02 Acres
- Features: Lawn, Landscaped, Sprinklers In Ground
Details
- Parcel number: 0001R00975
- Zoning description: None/Unknown
- Special conditions: None
Construction
Type & style
- Home type: SingleFamily
- Architectural style: Ranch
- Property subtype: Single Family Residence
Materials
- Hardboard
- Roof: Asphalt
Condition
- New construction: No
- Year built: 2022
Utilities & green energy
- Sewer: Septic Tank
- Water: Well
- Utilities for property: Electricity Available, Electricity Connected, Propane, Septic Available
Community & HOA
Community
- Subdivision: Other
HOA
- Has HOA: Yes
- Amenities included: Water
- Services included: Road Maintenance
- HOA fee: $200 annually
Location
- Region: Big Timber
Financial & listing details
- Price per square foot: $334/sqft
- Annual tax amount: $3,026
- Date on market: 2/11/2026
- Cumulative days on market: 162 days
- Listing terms: Cash,1031 Exchange,3rd Party Financing
- Ownership: Full
- Electric utility on property: Yes
- Road surface type: Paved
Estimated market value
Not available
Estimated sales range
Not available
Not available
Price history
| Date | Event | Price |
|---|---|---|
| 6/9/2026 | Price change | $649,000-3.9%$334/sqft |
Source: Big Sky Country MLS #408285 Report a problem | ||
| 3/17/2026 | Listed for sale | $675,000$347/sqft |
Source:  BMTMLS #357549 Report a problem BMTMLS #357549 Report a problem | ||
| 3/3/2026 | Contingent | $675,000$347/sqft |
Source: BMTMLS #357549 Report a problem | ||
| 2/9/2026 | Listed for sale | $675,000$347/sqft |
Source: BMTMLS #357549 Report a problem | ||
Public tax history
Tax history is unavailable.
Monthly payment
Est. payment
Payment breakdown
Explore the cost of this home by adjusting the details. Changes won't be saved.Climate risks
Neighborhood: 59011
Nearby schools
GreatSchools rating
- 4/10Big Timber SchoolGrades: PK-6Distance: 4.2 mi
- 8/10Big Timber 7-8Grades: 7-8Distance: 4.2 mi
- 7/10Sweet Grass County High SchoolGrades: 9-12Distance: 4.5 mi
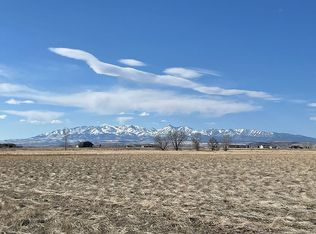
- $870,9232 Acres7 W Pintail Rd, Big Timber, MT 59011Off Market
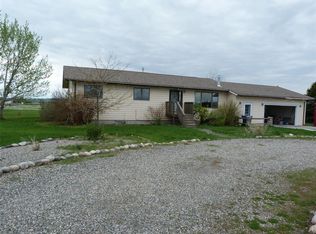
- $516,1006 bd3 ba2.6k sqft3 W Teal Rd, Big Timber, MT 59011Off Market
- $635,1003 bd2 ba1.7k sqft28 Mallard Dr, Big Timber, MT 59011Off Market
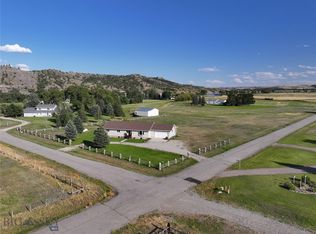
- $--4 bd2 ba2.8k sqft29 Mallard Dr, Big Timber, MT 59011Sold
- $514,7004 bd-- ba3.2k sqft5 W Teal Rd, Big Timber, MT 59011Off Market
- $551,3003 bd2 ba1.3k sqft8 E Teal Dr, Big Timber, MT 59011Off Market
- $779,6004 bd3 ba2.5k sqft8 E Pintail Rd, Big Timber, MT 59011Off Market
- $647,1003 bd3 ba2.9k sqft5 E Teal Rd, Big Timber, MT 59011Off Market
A local agent can set up tours, give advice and negotiate with sellers.
Similar homes
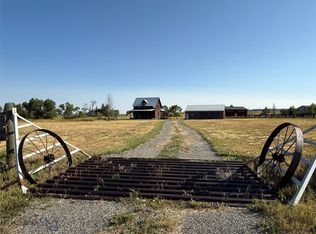
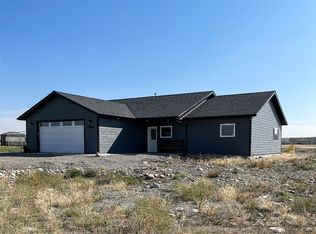
- $650,0002 bd3 ba2.1k sqft185 Howie Rd, Big Timber, MT 59011For Sale
 MLS ID #410504, John Brown, Ruthie Johnson Real Estate. Big Sky Country MLS
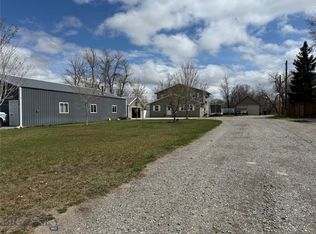
 - $569,0003 bd2 ba1.7k sqft40 Mountain Vista Dr, Big Timber, MT 59011For Sale
 MLS ID #408946, Mary Ann Duffey, Sonny Todd Real Estate. Big Sky Country MLS
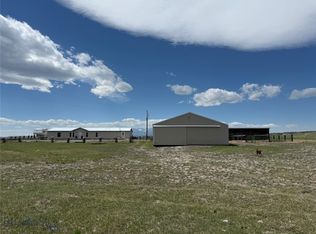
 - $665,0004 bd2 ba2.5k sqft119 E 9th Ave, Big Timber, MT 59011For Sale
 MLS ID #410699, John Brown, Ruthie Johnson Real Estate. Big Sky Country MLS
 - $525,0003 bd2 ba2k sqft27 Cox Creek Ln, Big Timber, MT 59011For Sale
 MLS ID #412321, John Brown, Ruthie Johnson Real Estate. Big Sky Country MLS
 - $600,0004 bd2 ba2.3k sqft65 Indian Rings Rd, Big Timber, MT 59011For SaleMLS ID #403651, Christy Holton, Hayden Outdoors Real Estate. Big Sky Country MLS
- $789,0004 bd3 ba2.8k sqft23 Indian Rings Rd, Big Timber, MT 59011For SaleMLS ID #409196, Mary Ann Duffey, Sonny Todd Real Estate. Big Sky Country MLS
- $415,0003 bd2 ba1.6k sqft205 Bridge St, Big Timber, MT 59011For SaleMLS ID #411099, John Brown, Ruthie Johnson Real Estate. Big Sky Country MLS
- $359,0002 bd2 ba1.2k sqft202 Busha St, Big Timber, MT 59011For SaleMLS ID #413058, John Holifield, JH Real Estate. Big Sky Country MLS
- $342,0003 bd2 ba2k sqft212 E 3rd Ave, Big Timber, MT 59011For SaleMLS ID #411036, Mike Sedgwick, Hayden Outdoors Real Estate. Big Sky Country MLS
- $419,5002 bd2 ba2k sqft610 McLeod St, Big Timber, MT 59011For SaleMLS ID #412617, Mary Ann Duffey, Sonny Todd Real Estate. Big Sky Country MLS
- $330,0004 bd2 ba1.7k sqft915 E 2nd Ave, Big Timber, MT 59011For SaleMLS ID #409292, Ruthie Johnson, Ruthie Johnson Real Estate. Big Sky Country MLS
- $350,0003 bd2 ba1.5k sqft1100 E 2nd Ave, Big Timber, MT 59011For SaleMLS ID #408358, Ruthie Johnson, Ruthie Johnson Real Estate. Big Sky Country MLS
- $394,9002 bd2 ba1.4k sqft314 Hart St, Big Timber, MT 59011For Sale
 MLS ID #357904, Casaundra DeVries, Western Skies Real Estate. BMTMLS
 - $345,0003 bd2 ba1.1k sqft306 W 9th Ave, Big Timber, MT 59011For SaleMLS ID #411820, Logan Todd, Sonny Todd Real Estate. Big Sky Country MLS
- $335,0002 bd2 ba1.2k sqft310 W 9th Ave, Big Timber, MT 59011For SaleMLS ID #411824, Logan Todd, Sonny Todd Real Estate. Big Sky Country MLS
- $399,0002 bd1 ba1.4k sqft251 Hump Creek Rd, Reed Pt, MT 59069For SaleMLS ID #357718, Rachel Court, Coldwell Banker The Brokers. BMTMLS
