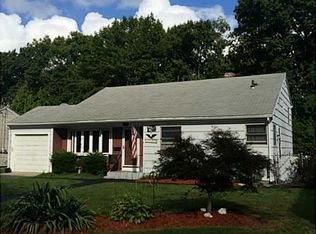
Welcome to this beautifully maintained split-level home in the highly desirable Kent Gardens neighborhood of Riverside, RI! Located on the Barrington line in a quiet neighborhood, just a stone’s throw from the East Bay Bike Path with easy highway access, this location cannot be beat. This turnkey home offers 1,690 square feet of combined living space and has been impeccably maintained and updated throughout. The main level features a bright and airy living room with cathedral ceilings, creating an open and inviting feel. The kitchen features new appliances and a door that leads to an outdoor patio—perfect for grilling, entertaining, and enjoying meals outside on warm summer nights. The upper level offers three bedrooms with gleaming hardwoods throughout and a beautifully updated full bathroom. The finished walkout lower level adds great versatility, featuring a large family room with a cozy fireplace, drenched in natural light from a row of windows overlooking the backyard. A spacious laundry room and a second full bathroom complete the lower level. Major updates in the last three years include a new roof, heating system, vinyl siding, bathroom remodel, fresh interior paint, new appliances, and much more! The backyard offers a large, private, fenced-in space with plenty of room for outdoor entertaining, recreation, or simply relaxing. Enjoy all that Riverside has to offer with this move-in ready home in an unbeatable location.
Sold for $516,000
Zillow last checked:
Listing updated:
Bought with:
Katrina Carmo, RES.0045454
RE/MAX Vantage
Source: StateWide MLS RI,MLS#: 1409851
Price history
| Date | Event | Price |
|---|---|---|
| 6/4/2026 | Sold | $516,000+5.5%$305/sqft |
Source:  StateWide MLS RI #1409851 Report a problem StateWide MLS RI #1409851 Report a problem | ||
| 4/22/2026 | Pending sale | $489,000$289/sqft |
Source: StateWide MLS RI #1409851 Report a problem | ||
| 4/13/2026 | Listed for sale | $489,000+8.7%$289/sqft |
Source: StateWide MLS RI #1409851 Report a problem | ||
| 4/19/2024 | Sold | $450,000-6.2%$266/sqft |
Source: StateWide MLS RI #1353722 Report a problem | ||
| 3/24/2024 | Pending sale | $479,900$284/sqft |
Source: StateWide MLS RI #1353722 Report a problem | ||
| 3/19/2024 | Price change | $479,900-1%$284/sqft |
Source: StateWide MLS RI #1353722 Report a problem | ||
| 3/11/2024 | Price change | $484,900-4.9%$287/sqft |
Source: StateWide MLS RI #1353722 Report a problem | ||
| 2/29/2024 | Listed for sale | $509,900$302/sqft |
Source: StateWide MLS RI #1353722 Report a problem | ||

Get a cash offer in 3 minutes
Find out how much your home could sell for in as little as 3 minutes with a no-obligation cash offer.
Estimated market value
$521,800
