Life in Nantasket is all about the ocean. Open the windows and let the salt air drift inside. Spend the day at the beach, rinse off in the outdoor shower, and gather with friends as another summer evening settles over the coast. Just one home from the water, this beautifully updated beach house blends timeless coastal charm with thoughtful modern updates. Original Douglas fir floors, a gas fireplace with custom built-ins, renovated baths, central air, and inviting indoor and outdoor living spaces create a home that feels effortlessly connected to its seaside setting. Whether year-round or seasonally, every day here feels like a getaway.
Sold for $850,000
$850,000
26 Manomet Ave, Hull, MA 02045
3beds
1,268sqft
Single Family Residence
Built in 1915
3,502 Square Feet Lot
$853,000 Zestimate®
$670/sqft
$4,108 Estimated rent
Home value
$853,000
$793,000 - $921,000
$4,108/mo
Zestimate® history
Owner options
List your home for rent
$4,108/mo
Rent Zestimate®
Find your next renter with Zillow Rental Manager. Plus, with online applications, you can quickly screen prospective tenants – for free.
$4,108/mo
Rent Zestimate®
Refinance and save
$5,600/mo
Est. payment
Refinancing to a lower rate could help reduce your monthly payments and save thousands over the life of the loan.
$5,600/mo
Est. payment
Explore your selling options
Work with a Zillow partner agent
Leverage their expertise and Zillow's premium Showcase listings to get your home seen by more buyers.
Get startedList with your own agent
Get your home in front of millions of buyers by listing it on Zillow.
Learn how to do itSell it yourself
Take full control of how buyers see your home on Zillow by listing For Sale by Owner (FSBO).
List your homeWhat's special
Central airOutdoor showerOriginal douglas fir floorsRenovated baths
Zillow last checked:
Listing updated:
Listed by:
Liz Bone Team 781-258-7111,
South Shore Sotheby's International Realty 781-934-2000,
Chrissy Antonellis Resendes 781-264-8015
Bought with:
Diane M. Marchione
Conway - Hingham
Source: MLS PIN,MLS#: 73532331
Facts & features
Interior
Bedrooms & bathrooms
- Bedrooms: 3
- Bathrooms: 3
- Full bathrooms: 2
- 1/2 bathrooms: 1
Primary bedroom
- Features: Closet, Flooring - Hardwood, Window(s) - Picture
- Level: Second
- Area: 207
- Dimensions: 9 x 23
Bedroom 2
- Features: Closet, Flooring - Hardwood
- Level: Second
- Area: 90
- Dimensions: 9 x 10
Bedroom 3
- Features: Closet, Flooring - Hardwood
- Level: Second
- Area: 104
- Dimensions: 13 x 8
Bathroom 1
- Features: Bathroom - Tiled With Tub, Flooring - Stone/Ceramic Tile, Countertops - Stone/Granite/Solid
- Level: First
- Area: 15
- Dimensions: 5 x 3
Bathroom 2
- Features: Bathroom - Half
- Level: Second
- Area: 42
- Dimensions: 6 x 7
Bathroom 3
- Features: Bathroom - With Shower Stall
- Level: Basement
- Area: 64
- Dimensions: 8 x 8
Dining room
- Features: Flooring - Hardwood, Window(s) - Bay/Bow/Box, Lighting - Overhead
- Level: First
- Area: 110
- Dimensions: 11 x 10
Kitchen
- Features: Flooring - Hardwood, Countertops - Stone/Granite/Solid, Countertops - Upgraded, Deck - Exterior, Remodeled
- Level: First
- Area: 130
- Dimensions: 13 x 10
Living room
- Features: Flooring - Hardwood, Deck - Exterior, Exterior Access, Open Floorplan
- Level: First
- Area: 288
- Dimensions: 24 x 12
Heating
- Forced Air, Natural Gas
Cooling
- Central Air
Appliances
- Included: Gas Water Heater, Range, Dishwasher, Trash Compactor, Refrigerator, Washer, Dryer
- Laundry: Washer Hookup
Features
- Mud Room, Play Room
- Flooring: Hardwood, Flooring - Stone/Ceramic Tile, Flooring - Vinyl
- Basement: Full,Finished,Walk-Out Access
- Number of fireplaces: 1
- Fireplace features: Living Room
Interior area
- Total structure area: 1,268
- Total interior livable area: 1,268 sqft
- Finished area above ground: 1,268
- Finished area below ground: 404
Property
Parking
- Total spaces: 1
- Parking features: Shared Driveway, Off Street
- Uncovered spaces: 1
Features
- Patio & porch: Deck - Exterior, Porch, Deck, Patio
- Exterior features: Porch, Deck, Patio
- Has view: Yes
- View description: Water, Ocean
- Has water view: Yes
- Water view: Ocean,Water
- Waterfront features: Ocean, 0 to 1/10 Mile To Beach, Beach Ownership(Public)
Lot
- Size: 3,502 Square Feet
- Features: Flood Plain
Details
- Parcel number: M:00025 P:00166,1044016
- Zoning: SFA
Construction
Type & style
- Home type: SingleFamily
- Property subtype: Single Family Residence
Materials
- Foundation: Concrete Perimeter
- Roof: Shingle
Condition
- Year built: 1915
Utilities & green energy
- Electric: 100 Amp Service
- Sewer: Public Sewer
- Water: Public
- Utilities for property: for Electric Range, Washer Hookup
Community & HOA
HOA
- Has HOA: No
Location
- Region: Hull
Financial & listing details
- Price per square foot: $670/sqft
- Tax assessed value: $592,700
- Annual tax amount: $6,638
- Date on market: 7/6/2026
Price history
| Date | Event | Price |
|---|---|---|
| 7/17/2026 | Sold | $850,000+6.4%$670/sqft |
Source: MLS PIN #73532331 Report a problem | ||
| 6/22/2026 | Pending sale | $799,000$630/sqft |
Source: MLS PIN #73532331 Report a problem | ||
| 6/15/2026 | Contingent | $799,000$630/sqft |
Source: MLS PIN #73532331 Report a problem | ||
| 6/11/2026 | Listed for sale | $799,000+1736.8%$630/sqft |
Source: MLS PIN #73532331 Report a problem | ||
| 6/18/2015 | Sold | $43,500-90.1%$34/sqft |
Source: Public Record Report a problem | ||
| 4/18/2015 | Pending sale | $439,000$346/sqft |
Source: Conway - Hull #71812534 Report a problem | ||
| 4/7/2015 | Listed for sale | $439,000$346/sqft |
Source: Conway - Hull #71812534 Report a problem | ||
| 11/1/2014 | Listing removed | $439,000$346/sqft |
Source: Conway - Hull #71716271 Report a problem | ||
| 9/18/2014 | Price change | $439,000-1.3%$346/sqft |
Source: Conway - Hull #71716271 Report a problem | ||
| 9/15/2014 | Price change | $445,000-0.9%$351/sqft |
Source: Conway - Hull #71716271 Report a problem | ||
| 8/27/2014 | Price change | $449,000-2.2%$354/sqft |
Source: Conway - Hull #71716271 Report a problem | ||
| 7/18/2014 | Listed for sale | $459,000+253.1%$362/sqft |
Source: Conway - Hull #71716271 Report a problem | ||
| 7/31/1995 | Sold | $130,000$103/sqft |
Source: Public Record Report a problem | ||
Public tax history
| Year | Property taxes | Tax assessment |
|---|---|---|
| 2025 | $6,638 +1.7% | $592,700 +5.8% |
| 2024 | $6,526 +8.5% | $560,200 +13.4% |
| 2023 | $6,014 +2.4% | $494,200 +5.5% |
| 2022 | $5,874 -1.1% | $468,400 |
| 2021 | $5,939 +8.4% | $468,400 +9.6% |
| 2020 | $5,478 +7.1% | $427,300 +9% |
| 2019 | $5,117 +3.4% | $392,100 +6.3% |
| 2018 | $4,949 +1% | $368,800 +3.3% |
| 2017 | $4,899 +4.8% | $357,100 +3% |
| 2016 | $4,675 +6.9% | $346,800 +10.6% |
| 2015 | $4,373 -2.5% | $313,700 -2.9% |
| 2014 | $4,483 +3% | $323,200 |
| 2013 | $4,354 +7% | $323,200 +3.7% |
| 2012 | $4,071 +5.8% | $311,700 |
| 2011 | $3,849 +4.7% | $311,700 -2.7% |
| 2010 | $3,676 +10.6% | $320,500 +1.1% |
| 2009 | $3,324 +3.8% | $316,900 -2.7% |
| 2008 | $3,201 +4.5% | $325,600 +3.7% |
| 2007 | $3,062 +5.6% | $314,100 +0.8% |
| 2006 | $2,899 -2.4% | $311,700 +5.4% |
| 2005 | $2,971 +1% | $295,600 +1.2% |
| 2004 | $2,941 +16.1% | $292,100 +25.5% |
| 2003 | $2,533 -3.2% | $232,800 +28.8% |
| 2001 | $2,618 -5.3% | $180,800 +12.6% |
| 2000 | $2,764 | $160,600 |
Find assessor info on the county website
Neighborhood: 02045
Nearby homes
- $675,0004 bd2 ba1.2k sqft24 Manomet Ave, Hull, MA 02045For Sale By Owner

- $1,048,8005 bd3 ba1.8k sqft30 Malta St, Hull, MA 02045Off Market
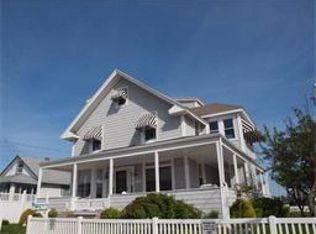
- $585,9003 bd1 ba1.4k sqft32 Malta St, Hull, MA 02045Off Market
- $841,1004 bd2 ba1.8k sqft22 Manomet Ave, Hull, MA 02045Off Market

- $1,317,4006 bd2 ba1.9k sqft35 Beach Ave, Hull, MA 02045Off Market
- $1,109,5005 bd1 ba2.2k sqft37 Beach Ave, Hull, MA 02045Off Market
- $1,214,3007 bd2 ba2.6k sqft33 Beach Ave, Hull, MA 02045Off Market
- $894,2004 bd2 ba1.8k sqft20 Manomet Ave, Hull, MA 02045Off Market
Nearby schools
GreatSchools rating
- 6/10Lillian M. Jacobs SchoolGrades: PK-7Distance: 2.7 mi
- 6/10Hull High SchoolGrades: 6-12Distance: 3.1 mi
Schools provided by the listing agent
- High: Hull High
Source: MLS PIN. This data may not be complete. We recommend contacting the local school district to confirm school assignments for this home.
Get a cash offer in 3 minutes
Find out how much your home could sell for in as little as 3 minutes with a no-obligation cash offer.
Estimated market value
$853,000
Get a cash offer in 3 minutes
Find out how much your home could sell for in as little as 3 minutes with a no-obligation cash offer.
Estimated market value
$853,000
- Massachusetts
- Plymouth County
- Hull
- 02045
- 26 Manomet Ave
