Skip main navigation
For sale
  • Price cut: $50K (7/2)
    $1,150,000

    26 Maple Avenue, Warwick, NY 10990

    6beds
    3,461sqft
    Loading
    Single Family Residence, Residential
    Built in 1889
    1.3 Acres Lot
    $1,132,400 Zestimate®
    $332/sqft
    $-- HOA

    What's special

    Incredible historic detailsFunctional eleganceIrreplaceable craftsmanshipSeparate laundry roomTwo separate back porchesBeautiful wood finishingsLuxurious primary suite
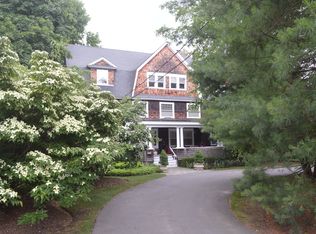
    This is not simply a house that is for sale. It is a piece of Warwick history, a work of architectural art, and an extraordinary place to call home — for one generation, or for the next. It’s irreplaceable craftsmanship that has never been replicated and, simply, never could be. To paraphrase Shakespeare -- “this is a home that dreams are made of” …it’s unique with incredible historic details and provenance, private yet close to civilization, and certainly not cookie-cutter… are these on your dream home wish list? You will find it here in one of Warwick's most distinguished addresses: 26 Maple Avenue. Known as “The Normandy,” it is a 3,500 square foot masterpiece designed in 1889 during the height of the Gilded Age by renowned architect E.G.W. Dietrich. Dietrich is recognized as originator of the first "Craftsman" house published in Stickley's Magazine in May 1903 and architect of dozens of Victorian homes around the country. In the prestigious book "The Halcyon Days," the home is featured in a two-page spread highlighting its notable history. Set on 1.3 private acres, on stately Maple Avenue, and encircled by mature trees, the property conjures the sensation of a world apart— while being conveniently found just two-tenths of a mile from the heart of the vibrant Village of Warwick, NY. Step inside and the craftsmanship and vision of another era reveals itself at every turn. From the welcoming front porch to the original wood double Dutch doors and countless details like stained glass windows, sliding pocket door, beautiful wood finishings, and a surprise small staircase that enables a modern circular flow on the main floor. The double living room leads to a fully renovated Chef’s kitchen that will make the modern cook feel right at home with a Capitol-brand gourmet oven, built-in microwave and warming drawer, wine cooler and gleaming granite island. There is a proper butler's pantry — a hallmark of homes of this caliber and era — that offers the kind of functional elegance rarely found today: the perfect staging ground for dinner parties, holiday celebrations, or simply the pleasures of a well-organized home. A convenient half bath off the kitchen is opposite a mini-pantry area with direct access to one of the two separate back porches. The formal dining room is large enough to host a gala party and has one of the four fireplaces in the home. Head upstairs and discover two bedrooms, a renovated full bath and separate laundry room. The luxurious primary suite has ensuite bathroom with whirlpool tub and a huge walk-in closet with a balcony! The entire third level presents a remarkable opportunity as it is a self-contained world of its own and ideally suited for multigenerational living, guest suite, art studio, or just a retreat! With its own removal from the main living areas, it offers independence without distance — a rare and increasingly sought-after configuration in today's market. A lush backyard surrounded by mature trees encircle a tastefully fenced pool shimmering at the center of it all. It creates a sense of privacy that feels almost implausible given how close you are (two tenths of a mile!) to everything Warwick has to offer. Warwick, often referred to as “The Crown Jewel of Orange County, NY” boasts casual cafes to gourmet restaurants, boutiques, galleries, personal services, and a variety of wineries, breweries and much more. A myriad of recreational opportunities are mere miles away like downhill skiing, kayaking, golf and pickleball. Plus, this is a great commuting location to NYC (less than 60 miles away) by bus or rail (NJ Transit) Come home to The Normandy – because whether it's a summer afternoon by the pool or a quiet evening on the deck you are, at once, away from it all and in the heart of everything. Live in modern comfort and at the same time appreciate this once-in-a-lifetime opportunity to make your own history in your next life chapter.
    59 days
    |
    1,508
    |
    67
    |

    Zillow last checked:

    Listing updated:

    Listed by:

    BHG Real Estate Green Team 845-208-9928,

    Julie Pip Klein 845-216-1293

    Source: OneKey® MLS as distributed by MLS GRID,MLS#: 991564MLS Logo

    Loading...

      Facts & features

      Interior

      Bedrooms & bathrooms
      • Bedrooms: 6
      • Bathrooms: 4
      • Full bathrooms: 3
      • 1/2 bathrooms: 1
      Heating
      • Forced Air, Natural Gas, Steam, Other
      Cooling
      • Central Air
      Appliances
      • Included: Dishwasher, Disposal, Dryer, ENERGY STAR Qualified Appliances, Gas Oven, Gas Range, Microwave, Refrigerator, Stainless Steel Appliance(s), Washer, Wine Refrigerator
      • Laundry: Laundry Room
      Features
      • Built-in Features, Ceiling Fan(s), Chandelier, Chefs Kitchen, Crown Molding, Eat-in Kitchen, Entrance Foyer, Formal Dining, In-Law Floorplan, Kitchen Island, Natural Woodwork, Original Details, Other, Pantry, Primary Bathroom, Quartz/Quartzite Counters, Recessed Lighting, Storage, Walk-In Closet(s)
      • Flooring: Hardwood, Other, Tile
      • Windows: Drapes, Oversized Windows, Wood Frames
      • Basement: Bilco Door(s),Partial
      • Attic: Partial,Unfinished
      • Number of fireplaces: 4
      • Fireplace features: Decorative, Gas, Wood Burning
      Interior area
      • Total structure area: 3,461
      • Total interior livable area: 3,461 sqft
      Video & virtual tour

      Property

      Parking
      • Total spaces: 2
      • Parking features: Driveway, Garage
      • Garage spaces: 2
      • Has uncovered spaces: Yes
      Features
      • Levels: Tri-Level
      • Patio & porch: Patio, Porch
      • Exterior features: Balcony, Juliet Balcony
      • Has private pool: Yes
      • Pool features: Fenced, In Ground
      Lot
      • Size: 1.3 Acres
      • Features: Back Yard, Front Yard, Garden, Historic District, Landscaped, Near Public Transit, Near School, Near Shops, Private
      • Residential vegetation: Partially Wooded
      Details
      • Parcel number: 3354052050000001024.0000000
      • Special conditions: None
      • Other equipment: Pool Equip/Cover

      Construction

      Type & style
      • Home type: SingleFamily
      • Architectural style: Craftsman,Victorian
      • Property subtype: Single Family Residence, Residential
      Materials
      • Wood Siding
      Condition
      • Updated/Remodeled
      • Year built: 1889

      Utilities & green energy

      • Sewer: Public Sewer
      • Water: Public
      • Utilities for property: Trash Collection Public

      Community & HOA

      HOA
      • Has HOA: No
      Location
      • Region: Warwick

      Financial & listing details

      • Price per square foot: $332/sqft
      • Tax assessed value: $59,000
      • Annual tax amount: $16,871
      • Date on market: 5/12/2026
      • Cumulative days on market: 60 days
      • Listing agreement: Exclusive Right To Sell
      • Exclusions: Dining room chandelier; some furnishings negotiable

        Estimated market value

        $1,132,400

        $1.08M - $1.19M

        $5,729/mo

        Price history

        DateEventPrice
        7/2/2026Price change$1,150,000-4.2%$332/sqft
        Source: OneKey® MLS as distributed by MLS GRID #991564 Report a problem
        5/12/2026Listed for sale$1,200,000+207.7%$347/sqft
        Source: OneKey® MLS as distributed by MLS GRID #991564 Report a problem
        9/8/2010Sold$390,000-39.9%$113/sqft
        Source: Public Record Report a problem
        8/31/2008Listing removed$649,000$188/sqft
        Source: Prudential Real Estate #427756 Report a problem
        6/5/2008Price change$649,000-5.8%$188/sqft
        Source: Better Homes and Gardens Rand Realty #427756 Report a problem
        4/4/2008Listed for sale$689,000+6%$199/sqft
        Source: Better Homes and Gardens Rand Realty Report a problem
        9/14/2006Sold$650,000+127.3%$188/sqft
        Source: Public Record Report a problem
        8/17/1998Sold$286,000$83/sqft
        Source: Public Record Report a problem

        Public tax history

        YearProperty taxesTax assessment
        2025-- $59,000
        2024-- $59,000
        2023-- $59,000
        2022-- $59,000
        2021-- $59,000
        2020-- $59,000
        2019-- $59,000
        2018-- $59,000
        2017$13,626 $59,000
        2016-- $59,000
        2015-- $59,000
        2014-- $59,000
        2013-- $59,000
        2012-- $59,000 -21.8%
        2011-- $75,400
        2010-- $75,400
        2009-- $75,400
        2007-- $75,400
        2006-- $75,400
        2005-- $75,400
        2004-- $75,400 +2.7%
        2002-- $73,400
        2001-- $73,400
        2000-- $73,400
        Find assessor info on the county website

        Monthly payment

        Estimated monthly payment$1,822
        All calculations are estimates and provided by Zillow, Inc. for informational purposes only. Actual amounts may vary.
        HOA fees may include property taxes on listings classified as Co-Ops. Contact the listing agent and/or owner for fee details.
        Mortgage interest rates are dependent on a number of factors, including credit score, down payment, and repayment length. Interest rate data provided by Zillow Group Marketplace, Inc. as of 1/1/1970 from various mortgage lenders with which we have lead or other similar arrangements; the Estimated Payment is an average of those rates.
        See how much you could borrow to make a competitive offer.

        Climate risks

        Neighborhood: 10990

        Getting around

        54 / 100
        Somewhat Walkable
        37 / 100
        Somewhat Bikeable

        Nearby schools

        GreatSchools rating
        Schools provided by the listing agent
        • Elementary: Park Avenue Elementary School
        • Middle: Warwick Valley Middle School
        • High: Warwick Valley High School

        Source: OneKey® MLS as distributed by MLS GRID. This data may not be complete. We recommend contacting the local school district to confirm school assignments for this home.

        A local agent can set up tours, give advice and negotiate with sellers.

        Browse local experts

        Similar homes