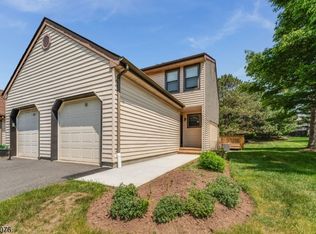
Welcome to this beautifully maintained townhouse in desirable Sun Ridge, offering generous living space, a private setting, and a peaceful backdrop overlooking open space. The welcoming entry leads to a bright, open-concept main level featuring a stunning renovated kitchen, dining area, and spacious living room. The dining area flows seamlessly into the living room, highlighted by cathedral ceilings, skylights, and a cozy gas fireplace. Enjoy exceptional outdoor living with a spacious deck and adjoining patio, ideal for dining, entertaining, or simply relaxing while taking in the tranquil surroundings. The private open-space setting provides a wonderful sense of peace and privacy. Upstairs features two generously sized bedroom suites, each with its own full bath, plus a conveniently located laundry area. The finished lower level offers additional versatility with a recreation room, office area, workshop, and ample storage. Sun Ridge offers excellent community amenities, including a swimming pool, playground, tennis courts, and more. Conveniently located near Routes 202 and 31. Rare opportunity to enjoy spacious living, beautiful updates, exceptional outdoor space, and privacy in a sought-after community.
Active
$425,000
26 Maple Ct, Raritan Twp., NJ 08822
2beds
1,756sqft
Townhouse
Built in 1987
2,178 Square Feet Lot
$-- Zestimate®
$242/sqft
$183/mo HOA
What's special
- 5 days
- 685
- 52
Likely to sell faster than
Zillow last checked:
Listing updated:
Listed by:
Melissa Reynolds 908-766-0085,
Keller Williams Towne Square Real
Source: GSMLS,MLS#: 4048382
Facts & features
Interior
Bedrooms & bathrooms
- Bedrooms: 2
- Bathrooms: 3
- Full bathrooms: 2
- 1/2 bathrooms: 1
Primary bedroom
- Description: Full Bath
Bedroom 1
- Level: Second
- Area: 228
- Dimensions: 19 x 12
Bedroom 2
- Level: Second
- Area: 224
- Dimensions: 16 x 14
Primary bathroom
- Features: Stall Shower
Dining room
- Features: Formal Dining Room
- Level: First
- Area: 276
- Dimensions: 23 x 12
Kitchen
- Features: Eat-in Kitchen
- Level: First
- Area: 200
- Dimensions: 20 x 10
Living room
- Level: First
- Area: 231
- Dimensions: 21 x 11
Basement
- Features: Office, Rec Room, Storage Room, Utility Room, Workshop
Heating
- 1 Unit, Forced Air, Natural Gas
Cooling
- 1 Unit, Ceiling Fan(s), Central Air
Appliances
- Included: Carbon Monoxide Detector, Dishwasher, Dryer, Range/Oven-Gas, Refrigerator, Washer, Gas Water Heater
- Laundry: Level 2
Features
- Rec Room, Office, Workshop, Storage Room
- Flooring: Carpet, Tile, Wood
- Doors: Storm Door(s)
- Windows: Blinds
- Basement: Yes,Finished,Partial
- Number of fireplaces: 1
- Fireplace features: Gas, Living Room, See Remarks
- Common walls with other units/homes: 2+ Common Walls
Interior area
- Total structure area: 1,756
- Total interior livable area: 1,756 sqft
Property
Parking
- Total spaces: 1
- Parking features: 1 Car Width, Asphalt
- Attached garage spaces: 1
- Uncovered spaces: 1
Features
- Levels: Multi Floor Unit
- Patio & porch: Deck, Patio
- Exterior features: Curbs, Sidewalk
- Has private pool: Yes
- Pool features: Outdoor Pool, Association
Lot
- Size: 2,178 Square Feet
- Dimensions: .0505
- Features: Backs to Park Land
Details
- Parcel number: 1921000720006000260000
Construction
Type & style
- Home type: Townhouse
- Property subtype: Townhouse
- Attached to another structure: Yes
Materials
- Vinyl Siding
- Roof: Asphalt Shingle
Condition
- Year built: 1987
Utilities & green energy
- Sewer: Public Sewer
- Water: Public
- Utilities for property: Underground Utilities, Cable Available
Community & HOA
Community
- Features: Jogging/Biking Path, Playground, Tennis Court(s)
- Security: Carbon Monoxide Detector
- Application fee: $750
- Subdivision: Sun Ridge
HOA
- Has HOA: Yes
- Services included: Maintenance-Common Area, Snow Removal, Trash
- HOA fee: $183 monthly
Location
- Region: Flemington
Financial & listing details
- Price per square foot: $242/sqft
- Tax assessed value: $277,600
- Annual tax amount: $8,408
- Date on market: 8/27/2026
- Exclusions: Basement glass cabinets in basement INCLUDED.
- Ownership type: Fee Simple
Estimated market value
Not available
Estimated sales range
Not available
Not available
Price history
| Date | Event | Price |
|---|---|---|
| 8/27/2026 | Listed for sale | $425,000+26.9%$242/sqft |
Source:  GSMLS #4048382 Report a problem GSMLS #4048382 Report a problem | ||
| 11/9/2020 | Sold | $335,000$191/sqft |
Source: GSMLS #3667360 Report a problem | ||
| 10/13/2020 | Pending sale | $335,000$191/sqft |
Source: COLDWELL BANKER REALTY #3667360 Report a problem | ||
| 9/26/2020 | Listed for sale | $335,000$191/sqft |
Source: COLDWELL BANKER REALTY #3667360 Report a problem | ||
Public tax history
| Year | Property taxes | Tax assessment |
|---|---|---|
| 2025 | $8,042 | $277,600 |
| 2024 | $8,042 +6.4% | $277,600 |
| 2023 | $7,562 +3.9% | $277,600 |
| 2022 | $7,281 +2% | $277,600 |
| 2021 | $7,137 +2.1% | $277,600 |
| 2020 | $6,993 +1.2% | $277,600 |
| 2019 | $6,907 +1.6% | $277,600 |
| 2018 | $6,801 +1.8% | $277,600 |
| 2017 | $6,679 +2.6% | $277,600 |
| 2016 | $6,510 +1.3% | $277,600 |
| 2015 | $6,424 +0.1% | $277,600 |
| 2014 | $6,415 +1% | $277,600 |
| 2013 | $6,349 +0.9% | $277,600 |
| 2012 | $6,290 +0.1% | $277,600 |
| 2011 | $6,285 +2.2% | $277,600 |
| 2010 | $6,148 +0.6% | $277,600 -2.1% |
| 2009 | $6,110 +1.4% | $283,600 -7.8% |
| 2008 | $6,027 +15.6% | $307,500 |
| 2007 | $5,215 | $307,500 +102.8% |
| 2006 | -- | $151,600 |
| 2005 | -- | $151,600 |
| 2004 | -- | $151,600 |
| 2003 | -- | $151,600 |
| 2002 | -- | $151,600 |
| 2001 | -- | $151,600 |
Find assessor info on the county website
Monthly payment
Est. payment
Payment breakdown
Explore the cost of this home by adjusting the details. Changes won't be saved.Climate risks
Neighborhood: Voorhees Corner
Nearby schools
Schools provided by the listing agent
- Elementary: Barley Sheaf Es
- Middle: Jp Case Ms
- High: Hunterdon Cent
Source: GSMLS. This data may not be complete. We recommend contacting the local school district to confirm school assignments for this home.
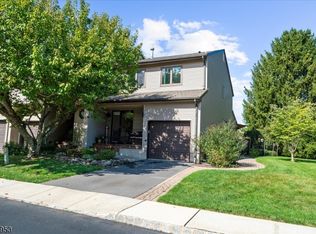

Similar homes
- $475,0003 bd3 ba1.5k sqft23 Krenkel Ct, Flemington, NJ 08822For Sale
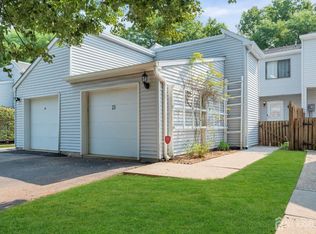
 MLS ID #2702788R, VICTORIA PATTEN. All Jersey MLS
 - $409,9002 bd3 ba1.4k sqft55 Coppermine Vlg, Flemington Boro, NJ 08822For Sale
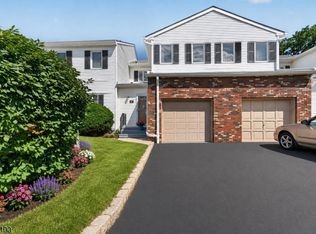 MLS ID #4042372, Bethe Frazer, Coldwell Banker Realty. GSMLS
 - $435,0002 bd2 ba1k sqft130 Locust Ct, Raritan Twp., NJ 08822For Sale
 MLS ID #4029186, Susan Komorowski, Bhhs Fox & Roach. GSMLS
 - $375,0002 bd2 ba1k sqft111 Sequoia Ct, Raritan Twp., NJ 08822For Sale
 MLS ID #4041993, Richard Mele, Coldwell Banker Realty. GSMLS
 - $445,0002 bd3 ba1.4k sqft38 Cherrywood Dr, Somerset, NJ 08873For SaleMLS ID #2616034R, HEENABEN K. PATEL. All Jersey MLS
- $415,0002 bd2 ba1.4k sqft85 Almond Dr, Somerset, NJ 08873For SaleMLS ID #2618049R, JANE MUELLER. All Jersey MLS
- $475,0003 bd3 ba1.2k sqft138 Stratford Ct, Hillsborough, NJ 08844For SaleMLS ID #2702159R, YAHAIRA S. MAFFEI. All Jersey MLS
- $415,0003 bd3 ba1.5k sqft133 Traditions Way, Lawrence Township, NJ 08648For Sale
 MLS ID #NJME2080962, Helen Dundas, Keller Williams Real Estate - Princeton. Bright MLS
