Skip main navigation
Off market
  • $733,400

    26 Maple Leaf Dr, Mullica Hill, NJ 08062

    4beds
    3baths
    3,540sqft
    SingleFamily
    Built in 2000
    0.69 Acres Lot
    $733,400 Zestimate®
    $207/sqft
    $4,218 Estimated rent

    Home value

    $733,400

    $697,000 - $777,000

    $4,218/mo

    Zestimate® history
    Loading
    Loading...

    Owner options

    List your home for rent

    $4,218/mo

    Rent Zestimate®

    Find your next renter with Zillow Rental Manager. Plus, with online applications, you can quickly screen prospective tenants – for free.

    Learn more

    $4,218/mo

    Rent Zestimate®

    Refinance and save

    $5,285/mo

    Est. payment

    Refinancing to a lower rate could help reduce your monthly payments and save thousands over the life of the loan.

    See today's rates

    $5,285/mo

    Est. payment

    Explore your selling options

    Work with a Zillow partner agent

    Leverage their expertise and Zillow's premium Showcase listings to get your home seen by more buyers.

    Get started

    List with your own agent

    Get your home in front of millions of buyers by listing it on Zillow.

    Learn how to do it

    Sell it yourself

    Take full control of how buyers see your home on Zillow by listing For Sale by Owner (FSBO).

    List your home

    What's special

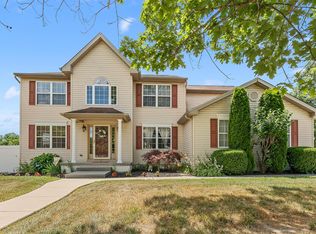
    Don't miss out on this 4 Bedroom, 2.5 Bath, Colonial situated on an oversized lot that features a beautiful back yard oasis with covered patio and in-ground pool. Also featured in the 2 car side entry garage and the finished basement that is highlighted by the media room with a 100 inch screen, bar room area w/custom built-in wet bar and children's play room area. Step inside to the welcoming 2 story entry foyer that features hardwood floors, custom trim work and an open staircase to the 2nd floor. This area connects to a home office w/French doors, hardwood floors, built-in bookcases, recessed lighting above. The open living room and formal dining room areas feature hardwood flooring, custom wood trim work and dividing room pillars. This area opens to the updated kitchen with white cabinetry newer quartz counter tops w/undermount pot scrubber sink, glass tile backsplash, stainless steel appliances, center island breakfast bar w/quartz counters, hardwood flooring, crown molding recessed lighting, and a slider out to your backyard resort. The kitchen opens to the step down family room with it's vaulted ceiling, recessed lighting, hardwood flooring, custom built-ins, industrial ceiling fan, and a gas log fireplace which is a perfect spot to snuggle up to on those cold Winter days. This room is such a bright and cheery space with all of the windows and the custom plantation shutters. The convenient 1st floor Laundry room has been customized with built-in wall and base cabinets, undermount sink, Granite countertops, and hardwood flooring. The first floor also features a convenient powder room and mudroom that opens out to the oversized 2 car side entry garage with a bump-out area. Perfect for a workshop space. The 2nd floor features 4 bedrooms and 2 full baths. The master suite features double doors, tray ceiling and huge walk-in closet that is larger than many bedrooms. The quiet & private Master Bedroom sitting room area is the perfect spot to relax away from everything. The Master Bath features newer upgraded double sink counters, new undermounted sinks and new faucets. This area also features newer floor, corner Jacuzzi, soaking tub, and a separate shower stall. The hall bath has also been updated with upgraded counters, undermount sink and newer flooring. Another bonus to this home is the amazing finished basement. The media room with it's 100 inch screen is a perfect spot to watch your favorite movie or the big game. The adjoining custom built bar room with a wet bar with Granite counters and beverage cooler. These 2 rooms are the perfect spot to host those Super Bowl parties. The children's playroom area with French doors is a perfect spot to tuck all the kids toys away. Also features in the unfinished basement area which features the gas h/a heater w/central air, gas h/w heater, radon pipe, and sump pump. Perfect spot for additional storage. The super private back yard oasis features a huge covered patio area with raised ceilings, skylights, recessed lighting, ceiling fans, wired for speakers and privacy curtains. This area opens to a paver patio area with fire pit to relax next to on those chilly evenings. You will love the sounds of the waterfall going into the koi pond complete w/koi. All of this overlooks the beautiful lazy L in-ground pool that is such a treat to have on those hot Summer days. The professional landscaped yard features a hidden area of stacked stone retaining walls and stone stairs to the rear yard play area for the kids, pets, or adults. Perfect backyard to host those huge Summertime BBQs. The entire backyard space is just amazing and it's a breeze to maintain with the irrigation system. The house is so conveniently located within walking distance to the schools, shopping, restaurants, Amish market, library, and historical downtown Mullica Hill. Conveniently located to Rt 322, RT 295, and NJTP to be in the City, Delaware or Shore within minutes. Hurry before this one is gone in the matter of days! 2020-09-02

    This property is off market, which means it's not currently listed for sale or rent on Zillow. This may be different from what's available on other websites or public sources.
    Facts & features

    Interior

    Bedrooms & bathrooms
    • Bedrooms: 4
    • Bathrooms: 3
    Heating
    • Forced air, Gas
    Cooling
    • Central
    Appliances
    • Included: Dishwasher, Microwave, Range / Oven, Refrigerator
    Features
    • Ceiling Fan(s), Kitchen Island, Pantry, Recessed Lighting, Walk-In Closet(s), Built-Ins, Soaking Tub, Crown Molding, Carpet, Skylight(s), Wood Floors, Bar, Attic, Wet/Dry Bar, Wainscotting, Formal/Separate Dining Room, Breakfast Area, Upgraded Countertops, Family Room Off Kitchen, Chair Railings, WhirlPool/HotTub, Stall Shower, Tub Shower, Primary Bath(s)
    • Flooring: Hardwood
    Interior area
    • Total interior livable area: 3,540 sqft
    • Finished area below ground: 664

    Property

    Parking
    • Total spaces: 2
    • Parking features: Garage - Attached
    Features
    • Exterior features: Vinyl, Brick
    • Pool features: Private
    Lot
    • Size: 0.69 Acres
    Details
    • Parcel number: 08000370400013
    • Special conditions: Standard

    Construction

    Type & style
    • Home type: SingleFamily
    • Architectural style: Colonial
    Materials
    • Frame
    Condition
    • Year built: 2000

    Community & HOA

    Location
    • Region: Mullica Hill
    • Municipality: HARRISON TWP

    Financial & listing details

    • Price per square foot: $207/sqft
    • Tax assessed value: $405,000
    • Annual tax amount: $12,968

    Price history

    DateEventPrice
    1/22/2021Sold$462,000$131/sqft
    Source: Public Record Report a problem
    10/15/2020Sold$462,000+8.7%$131/sqft
    Source: Berkshire Hathaway HomeServices Fox & Roach #NJGL263610_08062 Report a problem
    8/31/2020Pending sale$425,000$120/sqft
    Source: BHHS Fox & Roach-Mullica Hill South #NJGL263610 Report a problem
    8/25/2020Listed for sale$425,000+98.4%$120/sqft
    Source: BHHS Fox & Roach-Mullica Hill South #NJGL263610 Report a problem
    3/31/2000Sold$214,195$61/sqft
    Source: Public Record Report a problem

    Public tax history

    YearProperty taxesTax assessment
    2025$12,968 $405,000
    2024$12,968 -1.1%$405,000
    2023$13,106 +1%$405,000
    2022$12,976 +2.4%$405,000 +1.7%
    2021$12,677 +6.9%$398,300
    2020$11,861 +2.8%$398,300
    2019$11,535 $398,300
    2018$11,535 +2.2%$398,300 +1.5%
    2017$11,284 +2.9%$392,600 +4%
    2016$10,963 +4.2%$377,400
    2015$10,518 +2.2%$377,400
    2014$10,295 +3.6%$377,400
    2013$9,941 +2.1%$377,400
    2012$9,737 -1.2%$377,400
    2011$9,854 +10.3%$377,400
    2010$8,936 -0.8%$377,400 +68.6%
    2009$9,008 $223,800
    2008-- $223,800
    2007-- $223,800
    2006-- $223,800
    2005-- $223,800 +4.4%
    2004-- $214,400
    2003-- $214,400
    2002-- $214,400
    2001-- $214,400
    Find assessor info on the county website

    Neighborhood: 08062

    Nearby schools

    GreatSchools rating
    Schools provided by the listing agent
    • Middle: CLEARVIEW REGIONAL M.S.
    • High: CLEARVIEW REGIONAL H.S.
    • District: CLEARVIEW REGIONAL SCHOOLS

    Source: The MLS. This data may not be complete. We recommend contacting the local school district to confirm school assignments for this home.

    Get a cash offer in 3 minutes
    Find out how much your home could sell for in as little as 3 minutes with a no-obligation cash offer.
    Estimated market value
    $733,400
    Get a cash offer in 3 minutes
    Find out how much your home could sell for in as little as 3 minutes with a no-obligation cash offer.
    Estimated market value
    $733,400