Skip main navigation
Closed
  • Listed by: Polli Properties
    Bought with: Element Real Estate
    $646,000

    26 Maple Street, Essex Junction, VT 05452

    4beds
    3,518sqft
    Single Family Residence
    Built in 1900
    9,583.2 Square Feet Lot
    $646,500 Zestimate®
    $184/sqft
    $4,420 Estimated rent

    Home value

    $646,500

    $614,000 - $679,000

    $4,420/mo

    Zestimate® history
    Loading
    Loading...

    Owner options

    List your home for rent

    $4,420/mo

    Rent Zestimate®

    Find your next renter with Zillow Rental Manager. Plus, with online applications, you can quickly screen prospective tenants – for free.

    Learn more

    $4,420/mo

    Rent Zestimate®

    Refinance and save

    $3,474/mo

    Est. payment

    Refinancing to a lower rate could help reduce your monthly payments and save thousands over the life of the loan.

    See today's rates

    $3,474/mo

    Est. payment

    Explore your selling options

    Work with a Zillow partner agent

    Leverage their expertise and Zillow's premium Showcase listings to get your home seen by more buyers.

    Get started

    List with your own agent

    Get your home in front of millions of buyers by listing it on Zillow.

    Learn how to do it

    Sell it yourself

    Take full control of how buyers see your home on Zillow by listing For Sale by Owner (FSBO).

    List your home

    What's special

    Gas fireplaceDetached two-car garageBreakfast nookSpacious covered front porchLush fully fenced backyardWalk-in closetWalk-in pantry
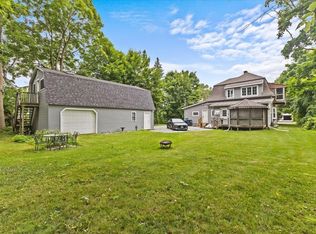
    Set in the heart of Essex Junction, this stately 4-bedroom, 3.5-bathroom Colonial offers an inviting blend of space, flexibility, and timeless charm. From the spacious covered front porch, step into a welcoming foyer where original details and classic character immediately set the tone. Just off the foyer, a formal dining room with hardwood floors opens through French doors to a sunlit office featuring beautiful built-ins- an ideal space for working from home, reading, or creative pursuits. Hardwood floors continue into the open-concept living area, designed for both everyday living and entertaining. The well-appointed kitchen features stainless steel appliances, ample counter space, a walk-in pantry, and a breakfast nook for flexible dining. The cozy and bright living room is anchored by a gas fireplace, with easy access to the backyard for seamless indoor-outdoor living. The first floor is completed by a versatile bonus space, a convenient 1/2 bathroom, and access to a partially finished basement with laundry and a ¾ bathroom. Upstairs, find three generously sized bedrooms, all with newer carpeting, a walk-in closet, and a full bathroom complete with a step-in shower and a beautiful clawfoot tub. The third floor provides a private fourth bedroom, an additional ¾ bathroom, and a large bonus space- perfect for guests, hobbies, or recreation. Outside, enjoy a lush, fully fenced backyard, mature landscaping that shines through spring, summer, and fall, and a detached two-car garage. Original charm pairs seamlessly with thoughtful updates in this home, including a newer furnace and hot water tank (2021), low-maintenance vinyl siding, and a metal roof. See the features sheet for a complete list of improvements. Located in close proximity to local schools, shops, dining, and Maple Street Park, with easy access to Williston, Colchester, and Winooski for commuting. This home offers the perfect balance of character, comfort, and convenience. Make it yours today!

    Zillow last checked:

    Listing updated:

    Listed by:

    Elise Polli,

    Polli Properties 802-764-0553

    Bought with:

    Chelsea Rublee

    Element Real Estate

    Source: PrimeMLS,MLS#: 5075868MLS Logo

    Facts & features

    Interior

    Bedrooms & bathrooms
    • Bedrooms: 4
    • Bathrooms: 4
    • Full bathrooms: 1
    • 3/4 bathrooms: 2
    • 1/2 bathrooms: 1
    Heating
    • Natural Gas, Hot Air
    Cooling
    • None
    Appliances
    • Included: Dishwasher, Disposal, Dryer, Microwave, Refrigerator, Washer, Owned Water Heater, Tank Water Heater
    • Laundry: In Basement
    Features
    • Ceiling Fan(s), Dining Area, Kitchen/Living, Natural Light, Natural Woodwork, Indoor Storage, Walk-In Closet(s), Walk-in Pantry
    • Flooring: Carpet, Laminate, Wood
    • Windows: Blinds
    • Basement: Full,Partially Finished,Storage Space,Interior Access,Interior Entry
    • Has fireplace: Yes
    • Fireplace features: Gas
    Interior area
    • Total structure area: 3,994
    • Total interior livable area: 3,518 sqft
    • Finished area above ground: 2,958
    • Finished area below ground: 560

    Property

    Parking
    • Total spaces: 2
    • Parking features: Paved, Auto Open, Driveway, Garage, Detached
    • Garage spaces: 2
    • Has uncovered spaces: Yes
    Accessibility
    • Accessibility features: 1st Floor 1/2 Bathroom, 1st Floor Hrd Surfce Flr, Bathroom w/Step-in Shower, Bathroom w/Tub, Paved Parking
    Features
    • Levels: 2.5
    • Stories: 2
    • Patio & porch: Patio, Covered Porch
    • Exterior features: Garden
    • Fencing: Full
    • Frontage length: Road frontage: 75
    Lot
    • Size: 9,583 sqft
    • Features: City Lot, Curbing, Landscaped, Level, Sidewalks, Street Lights, In Town, Near Shopping, Near Railroad, Near School(s)
    Details
    • Parcel number: 20806611171
    • Zoning description: Residential

    Construction

    Type & style
    • Home type: SingleFamily
    • Architectural style: Colonial,Historic Vintage
    • Property subtype: Single Family Residence
    Materials
    • Wood Frame, Vinyl Siding
    • Foundation: Block w/ Skim Coating
    • Roof: Metal
    Condition
    • New construction: No
    • Year built: 1900

    Utilities & green energy

    • Electric: Circuit Breakers
    • Sewer: Public Sewer
    • Utilities for property: Cable, Phone Available

    Community & neighborhood

    Security
    • Security features: Carbon Monoxide Detector(s), Smoke Detector(s)
    Location
    • Region: Essex Junction

    Other

    Other facts
    • Road surface type: Paved

    Price history

    DateEventPrice
    5/1/2026Sold$646,000+12.4%$184/sqft
    Source: PrimeMLS #5075868 Report a problem
    3/18/2026Pending sale$574,900$163/sqft
    Source: PrimeMLS #5075868 Report a problem
    2/13/2026Contingent$574,900$163/sqft
    Source: PrimeMLS #5075868 Report a problem
    2/5/2026Listed for sale$574,900+61.9%$163/sqft
    Source: PrimeMLS #5075868 Report a problem
    9/30/2019Sold$355,000$101/sqft
    Source: PrimeMLS #4741056 Report a problem
    8/8/2019Price change$355,000-11.2%$101/sqft
    Source: Coldwell Banker Hickok and Boardman #4741056 Report a problem
    7/1/2019Price change$399,900-4.8%$114/sqft
    Source: Coldwell Banker Hickok and Boardman #4741056 Report a problem
    5/31/2019Price change$419,900-5.6%$119/sqft
    Source: Coldwell Banker Hickok and Boardman #4741056 Report a problem
    3/19/2019Listed for sale$444,900$126/sqft
    Source: Coldwell Banker Hickok and Boardman #4741056 Report a problem
    12/8/2018Listing removed$444,900$126/sqft
    Source: Coldwell Banker Hickok and Boardman #4711437 Report a problem
    10/12/2018Price change$444,900-3.3%$126/sqft
    Source: Coldwell Banker Hickok and Boardman #4711437 Report a problem
    8/31/2018Price change$459,900-2.1%$131/sqft
    Source: Coldwell Banker Hickok and Boardman #4711437 Report a problem
    8/7/2018Listed for sale$469,900+235.9%$134/sqft
    Source: Coldwell Banker Hickok and Boardman #4711437 Report a problem
    5/29/1987Sold$139,900$40/sqft
    Source: Public Record Report a problem

    Public tax history

    YearProperty taxesTax assessment
    2024-- $309,200
    2023-- $309,200
    2022-- $309,200
    2021-- $309,200
    2020-- $309,200
    2019-- $309,200
    2018-- $309,200
    2017$7,370 +17.8%$309,200
    2016$6,258 $309,200 +9900%
    2015$6,258 $3,092
    2014$6,258 $3,092
    2013$6,258 $3,092
    2012-- $3,092
    2011-- $3,092
    2010-- $3,092
    2009-- $3,092 -1.1%
    2008-- $3,126
    2007-- $3,126 +123.6%
    2006-- $1,398

    Find assessor info on the county website

    Neighborhood: 05452

    Nearby schools

    GreatSchools rating
    Schools provided by the listing agent
    • Elementary: Hiawatha Elementary School
    • Middle: Albert D. Lawton Intermediate
    • High: Essex High
    • District: Essex Westford School District

    Source: PrimeMLS. This data may not be complete. We recommend contacting the local school district to confirm school assignments for this home.

    Get pre-qualified for a loan
    At Zillow Home Loans, we can pre-qualify you in as little as 5 minutes with no impact to your credit score.

    An equal housing lender. NMLS #10287.

    Sell for more on Zillow
    Get a Zillow Showcase℠ listing at no additional cost and you could sell for .
    $646,500
    2% more
    +$12,930
    With Zillow Showcase(estimated)
    $659,430