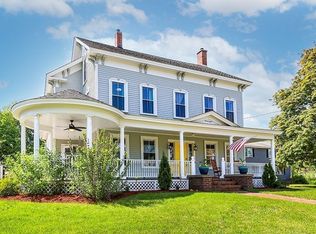
Fall in love with the timeless charm of this beautifully rehabbed antique home, perfectly nestled in the heart of quaint Mendon. With 4 bedrooms, 2 full baths, and 1,874 sq ft of warm, inviting living space, this home seamlessly blends historic character with modern updates completed just a few years ago. Side entrance offers a mud-room space which leads to the open & gorgeous kitchen, dining area and living room area. Family room & office also on the first floor, along with a fully renovated bathroom. Enjoy cozy evenings and comfortable summers with propane gas heat and central air, then step outside to the large, newly fenced, flat backyard—ideal for gatherings, play, or peaceful relaxation. A 2-car detached garage adds everyday convenience. Just minutes from shopping, dining, the local beach, the Mendon Drive-In, and Southwick’s Zoo, this home offers a lifestyle rich in charm, comfort, and community. A truly special place to call home.
Sold for $645,000
$645,000
26 Maple St, Mendon, MA 01756
4beds
1,874sqft
Single Family Residence
Built in 1770
0.88 Acres Lot
$642,400 Zestimate®
$344/sqft
$3,833 Estimated rent
Home value
$642,400
$591,000 - $700,000
$3,833/mo
Zestimate® history
Owner options
List your home for rent
$3,833/mo
Rent Zestimate®
Find your next renter with Zillow Rental Manager. Plus, with online applications, you can quickly screen prospective tenants – for free.
$3,833/mo
Rent Zestimate®
Refinance and save
$4,426/mo
Est. payment
Refinancing to a lower rate could help reduce your monthly payments and save thousands over the life of the loan.
$4,426/mo
Est. payment
Explore your selling options
Work with a Zillow partner agent
Leverage their expertise and Zillow's premium Showcase listings to get your home seen by more buyers.
Get startedList with your own agent
Get your home in front of millions of buyers by listing it on Zillow.
Learn how to do itSell it yourself
Take full control of how buyers see your home on Zillow by listing For Sale by Owner (FSBO).
List your homeWhat's special
Zillow last checked:
Listing updated:
Listed by:
TEAM Metrowest 508-223-7583,
Berkshire Hathaway HomeServices Commonwealth Real Estate 508-655-1211
Bought with:
Nancy Lamothe
Conway - Mansfield
Source: MLS PIN,MLS#: 73474240
Facts & features
Interior
Bedrooms & bathrooms
- Bedrooms: 4
- Bathrooms: 2
- Full bathrooms: 2
- Main level bedrooms: 1
Primary bedroom
- Features: Closet, Flooring - Laminate, Recessed Lighting
- Level: Main,First
- Area: 154
- Dimensions: 11 x 14
Bedroom 2
- Features: Closet, Flooring - Laminate, Recessed Lighting
- Level: Second
- Area: 156
- Dimensions: 12 x 13
Bedroom 3
- Features: Closet, Flooring - Laminate, Recessed Lighting
- Level: Second
- Area: 182
- Dimensions: 14 x 13
Bedroom 4
- Features: Closet, Flooring - Laminate, Recessed Lighting
- Level: Second
- Area: 182
- Dimensions: 14 x 13
Primary bathroom
- Features: No
Bathroom 1
- Features: Bathroom - Full, Bathroom - With Tub & Shower
- Level: First
- Area: 48
- Dimensions: 6 x 8
Bathroom 2
- Features: Bathroom - Full, Bathroom - With Tub & Shower
- Level: Second
- Area: 72
- Dimensions: 8 x 9
Dining room
- Features: Flooring - Laminate, Deck - Exterior, Open Floorplan, Recessed Lighting, Slider
- Level: First
- Area: 180
- Dimensions: 15 x 12
Family room
- Features: Flooring - Laminate, Recessed Lighting
- Level: First
- Area: 266
- Dimensions: 19 x 14
Kitchen
- Features: Flooring - Laminate, Kitchen Island, Open Floorplan, Recessed Lighting, Stainless Steel Appliances, Lighting - Pendant
- Level: First
- Area: 156
- Dimensions: 13 x 12
Living room
- Features: Flooring - Laminate, Open Floorplan, Recessed Lighting
- Level: First
- Area: 169
- Dimensions: 13 x 13
Heating
- Forced Air, Propane
Cooling
- Central Air
Appliances
- Included: Water Heater, Range, Dishwasher, Refrigerator
- Laundry: Main Level, Electric Dryer Hookup, Washer Hookup, First Floor
Features
- Recessed Lighting, Bonus Room, Entry Hall
- Flooring: Tile, Hardwood, Laminate
- Doors: Insulated Doors
- Windows: Insulated Windows
- Basement: Full,Bulkhead,Sump Pump,Dirt Floor,Unfinished
- Has fireplace: No
Interior area
- Total structure area: 1,874
- Total interior livable area: 1,874 sqft
- Finished area above ground: 1,874
Property
Parking
- Total spaces: 4
- Parking features: Detached, Paved Drive, Shared Driveway, Off Street, Paved
- Garage spaces: 2
- Uncovered spaces: 2
Features
- Patio & porch: Deck - Composite
- Exterior features: Deck - Composite
- Waterfront features: Lake/Pond, 1/2 to 1 Mile To Beach, Beach Ownership(Public)
Lot
- Size: 0.88 Acres
- Features: Easements, Cleared, Level
Details
- Parcel number: M:11 B:175 P:026,1602653
- Zoning: RES
Construction
Type & style
- Home type: SingleFamily
- Architectural style: Colonial
- Property subtype: Single Family Residence
Materials
- Frame
- Foundation: Concrete Perimeter, Stone
- Roof: Shingle
Condition
- Year built: 1770
Utilities & green energy
- Electric: 200+ Amp Service
- Sewer: Private Sewer
- Water: Public
- Utilities for property: for Electric Range
Community & HOA
Community
- Features: Shopping, Walk/Jog Trails, Golf, Medical Facility, Highway Access, Public School
HOA
- Has HOA: No
Location
- Region: Mendon
Financial & listing details
- Price per square foot: $344/sqft
- Tax assessed value: $556,000
- Annual tax amount: $7,445
- Date on market: 9/21/2026
- Exclusions: Washer, Dryer, Electric Charger.
Price history
| Date | Event | Price |
|---|---|---|
| 3/27/2026 | Sold | $645,000+4%$344/sqft |
Source: MLS PIN #73474240 Report a problem | ||
| 2/4/2026 | Listed for sale | $619,900+5.1%$331/sqft |
Source: MLS PIN #73474240 Report a problem | ||
| 5/9/2024 | Sold | $590,000-4.8%$315/sqft |
Source: MLS PIN #73206734 Report a problem | ||
| 4/25/2024 | Contingent | $619,999$331/sqft |
Source: MLS PIN #73206734 Report a problem | ||
| 2/29/2024 | Listed for sale | $619,999+129.6%$331/sqft |
Source: MLS PIN #73206734 Report a problem | ||
| 7/12/2023 | Listed for sale | $270,000$144/sqft |
Source: MLS PIN #73135005 Report a problem | ||
Public tax history
| Year | Property taxes | Tax assessment |
|---|---|---|
| 2025 | $7,445 +24.8% | $556,000 +27.8% |
| 2024 | $5,964 +3.5% | $435,000 +10.3% |
| 2023 | $5,760 +2.9% | $394,500 +8.6% |
| 2022 | $5,595 +8.5% | $363,100 +18.3% |
| 2021 | $5,155 +6.7% | $307,000 +6.4% |
| 2020 | $4,831 +8.5% | $288,400 +8.5% |
| 2019 | $4,451 +3% | $265,900 +4.4% |
| 2018 | $4,320 +1.9% | $254,700 +6.7% |
| 2017 | $4,239 +0.9% | $238,800 -2% |
| 2016 | $4,202 +9.6% | $243,600 +1.7% |
| 2015 | $3,834 +2% | $239,500 +2.1% |
| 2014 | $3,757 -1.6% | $234,500 -6.6% |
| 2013 | $3,820 +2.9% | $251,000 -2.5% |
| 2012 | $3,713 +2.9% | $257,500 -2.4% |
| 2011 | $3,608 +9.7% | $263,900 +0% |
| 2010 | $3,290 -1.3% | $263,800 -7.8% |
| 2009 | $3,335 -0.7% | $286,000 -8% |
| 2008 | $3,357 +14.4% | $310,800 +0.7% |
| 2007 | $2,935 +6.1% | $308,600 +7.7% |
| 2006 | $2,766 +11.4% | $286,600 +13.1% |
| 2005 | $2,482 -0.8% | $253,300 +12.6% |
| 2004 | $2,503 +9.2% | $224,900 +13% |
| 2003 | $2,292 +28.5% | $199,100 +36.6% |
| 2001 | $1,783 -3.8% | $145,800 +9.3% |
| 2000 | $1,854 +13.4% | $133,400 +9.4% |
| 1997 | $1,635 | $121,900 |
Find assessor info on the county website
Neighborhood: 01756
Nearby homes
- $755,0004 bd3 ba2.8k sqft28 Maple St, Mendon, MA 01756Sold
- $422,9002 bd1 ba1.2k sqft24 Maple St, Mendon, MA 01756Off Market
- $385,1002 bd1 ba1.5k sqft22 Maple St, Mendon, MA 01756Off Market
- $694,7006 bd5 ba2.5k sqft30 Maple St, Mendon, MA 01756Off Market
- $500,6004 bd2 ba1.9k sqft11 Maple St, Mendon, MA 01756Off Market
- $449,0004 bd1 ba1.5k sqft20 Maple St, Mendon, MA 01756Off Market
- $508,2005 bd2 ba2.1k sqft15 Maple St, Mendon, MA 01756Off Market
- $460,6003 bd2 ba1.8k sqft9 Maple St, Mendon, MA 01756Off Market
Nearby schools
GreatSchools rating
- 6/10Henry P. Clough Elementary SchoolGrades: PK-4Distance: 0.4 mi
- 7/10Miscoe Hill SchoolGrades: 5-8Distance: 2 mi
- 6/10Nipmuc Regional High SchoolGrades: 9-12Distance: 5 mi
Schools provided by the listing agent
- Elementary: Clough
- Middle: Miscoe Hlll
- High: Nipmuc
Source: MLS PIN. This data may not be complete. We recommend contacting the local school district to confirm school assignments for this home.
Get a cash offer in 3 minutes
Find out how much your home could sell for in as little as 3 minutes with a no-obligation cash offer.
Estimated market value
$642,400
Get a cash offer in 3 minutes
Find out how much your home could sell for in as little as 3 minutes with a no-obligation cash offer.
Estimated market value
$642,400
- Massachusetts
- Worcester County
- Mendon
- 01756
- 26 Maple St
