Charming Ranch Home WITH EXPANSION POSSIBILITIES located in a coveted Sudbury neighborhood. Open floor plan features recent painting, walnut flooring, an updated kitchen with white cabinetry, stainless appliances, a tiled bathroom and a fitted walk-in master closet! French sliders open onto the deck, lovely level lot, patio and plantings. Energy-efficient windows, doors & fireplace. Large attic with pull-down stairs provides plenty of storage along with a newer shed outdoors. The back yard is fully fenced in for pets or children. The Property is extensively renovated including updated plumbing & water heater. Close by are Soccer fields, playground, "Tot Lot", indoor pool, youth center, Senior center & conservation walking trails! All appliances including washer and dryer included. A rare opportunity to buy in Sudbury at this price!
Pending
$599,900
26 Maplewood Ave, Sudbury, MA 01776
2beds
1,040sqft
Single Family Residence
Built in 1955
6,717 Square Feet Lot
$594,400 Zestimate®
$577/sqft
$-- HOA
What's special
Lovely level lotOpen floor planTiled bathroomStainless appliancesFitted walk-in master closetWalnut flooringRecent painting
- 68 days |
- 30 |
- 0 |
Likely to sell faster than
Zillow last checked:
Listing updated:
Listed by:
Julie Dorey 617-794-3878,
Compass 617-206-3333,
Laura Meier 508-208-5215
Source: MLS PIN,MLS#: 73519715
Facts & features
Interior
Bedrooms & bathrooms
- Bedrooms: 2
- Bathrooms: 1
- Full bathrooms: 1
Primary bedroom
- Features: Ceiling Fan(s), Walk-In Closet(s), Flooring - Wall to Wall Carpet
- Area: 224
- Dimensions: 16 x 14
Bedroom 2
- Features: Ceiling Fan(s), Closet, Flooring - Wall to Wall Carpet
- Area: 132
- Dimensions: 12 x 11
Bathroom 1
- Features: Bathroom - Full, Bathroom - With Tub & Shower, Closet - Linen
- Area: 224
- Dimensions: 16 x 14
Dining room
- Features: Flooring - Hardwood, French Doors, Exterior Access
- Area: 100
- Dimensions: 10 x 10
Kitchen
- Features: Flooring - Hardwood, Open Floorplan
- Area: 120
- Dimensions: 12 x 10
Living room
- Features: Ceiling Fan(s), Flooring - Hardwood, Window(s) - Bay/Bow/Box, Open Floorplan, Gas Stove
- Area: 286
- Dimensions: 22 x 13
Heating
- Electric Baseboard, Electric
Cooling
- Window Unit(s)
Appliances
- Included: Electric Water Heater, Range, Dishwasher, Microwave, Refrigerator
- Laundry: Flooring - Vinyl, Electric Dryer Hookup, Washer Hookup
Features
- Flooring: Wood, Tile, Carpet
- Doors: Insulated Doors
- Windows: Insulated Windows
- Has basement: No
- Number of fireplaces: 1
- Fireplace features: Living Room
Interior area
- Total structure area: 1,040
- Total interior livable area: 1,040 sqft
- Finished area above ground: 1,040
- Finished area below ground: 0
Property
Parking
- Total spaces: 2
- Parking features: Paved Drive, Paved
- Uncovered spaces: 2
Features
- Patio & porch: Deck
- Exterior features: Deck, Storage, Fenced Yard
- Fencing: Fenced/Enclosed,Fenced
Lot
- Size: 6,717 Square Feet
- Features: Level
Details
- Parcel number: F0400716.,781113
- Zoning: RESA
Construction
Type & style
- Home type: SingleFamily
- Architectural style: Ranch
- Property subtype: Single Family Residence
- Attached to another structure: Yes
Materials
- Frame
- Foundation: Concrete Perimeter, Slab
- Roof: Shingle
Condition
- Year built: 1955
Utilities & green energy
- Electric: 220 Volts
- Sewer: Private Sewer
- Water: Public
- Utilities for property: for Electric Range, for Electric Dryer, Washer Hookup
Community & HOA
Community
- Features: Pool, Park, Walk/Jog Trails, Bike Path
HOA
- Has HOA: No
Location
- Region: Sudbury
Financial & listing details
- Price per square foot: $577/sqft
- Tax assessed value: $475,800
- Annual tax amount: $6,966
- Date on market: 5/15/2026
- Listing terms: Other (See Remarks)
Estimated market value
$594,400
$565,000 - $624,000
$3,817/mo
Price history
| Date | Event | Price |
|---|---|---|
| 6/5/2026 | Pending sale | $599,900$577/sqft |
Source: MLS PIN #73519715 Report a problem | ||
| 5/22/2026 | Contingent | $599,900$577/sqft |
Source: MLS PIN #73519715 Report a problem | ||
| 5/15/2026 | Listed for sale | $599,900+57%$577/sqft |
Source: MLS PIN #73519715 Report a problem | ||
| 10/1/2024 | Listing removed | $2,950$3/sqft |
Source: MLS PIN #73294483 Report a problem | ||
| 9/25/2024 | Listed for rent | $2,950$3/sqft |
Source: MLS PIN #73294483 Report a problem | ||
| 1/16/2020 | Sold | $382,000-4.5%$367/sqft |
Source: Public Record Report a problem | ||
| 11/27/2019 | Pending sale | $399,900$385/sqft |
Source: N. B. Taylor & Co. Inc. #72586615 Report a problem | ||
| 11/13/2019 | Listed for sale | $399,900+60%$385/sqft |
Source: N. B. Taylor & Co. Inc. #72586615 Report a problem | ||
| 6/16/2010 | Sold | $250,000-3.8%$240/sqft |
Source: Public Record Report a problem | ||
| 3/5/2010 | Listing removed | $259,900$250/sqft |
Source: Nelson Zide #71001597 Report a problem | ||
| 2/11/2010 | Price change | $259,900-7.1%$250/sqft |
Source: Nelson Zide #71001597 Report a problem | ||
| 1/16/2010 | Price change | $279,900-3.4%$269/sqft |
Source: Nelson Zide #71001597 Report a problem | ||
| 12/31/2009 | Price change | $289,900-3.3%$279/sqft |
Source: Nelson Zide #71001597 Report a problem | ||
| 11/15/2009 | Listed for sale | $299,900+93.5%$288/sqft |
Source: Nelson Zide #71001597 Report a problem | ||
| 12/31/2008 | Sold | $155,000$149/sqft |
Source: Public Record Report a problem | ||
Public tax history
| Year | Property taxes | Tax assessment |
|---|---|---|
| 2025 | $6,966 +3.3% | $475,800 +3.1% |
| 2024 | $6,744 -3.2% | $461,600 +4.5% |
| 2023 | $6,967 -1.9% | $441,800 +12.3% |
| 2022 | $7,103 -0.1% | $393,500 +4.2% |
| 2021 | $7,110 +2.1% | $377,600 |
| 2020 | $6,967 +3% | $377,600 |
| 2019 | $6,763 +10.5% | $377,600 +10.7% |
| 2018 | $6,118 +4.8% | $341,200 +3.7% |
| 2017 | $5,838 +3.7% | $329,100 +4% |
| 2016 | $5,630 +6.4% | $316,300 +5.3% |
| 2015 | $5,289 +0.4% | $300,500 +2.8% |
| 2014 | $5,270 +0.2% | $292,300 -0.1% |
| 2013 | $5,262 +17.5% | $292,500 +14.9% |
| 2012 | $4,479 +3.1% | $254,500 -0.2% |
| 2011 | $4,343 +6% | $255,000 +0.1% |
| 2010 | $4,096 -1.8% | $254,700 -6.6% |
| 2009 | $4,170 -1.5% | $272,700 -8.1% |
| 2008 | $4,234 +5.5% | $296,700 -3% |
| 2007 | $4,015 +4.2% | $306,000 +7.6% |
| 2006 | $3,854 +8.8% | $284,400 +8.1% |
| 2005 | $3,541 +1% | $263,100 +1% |
| 2004 | $3,506 +38.2% | $260,500 +72.3% |
| 2003 | $2,537 +25.2% | $151,200 +16% |
| 2001 | $2,027 +23.7% | $130,300 +29.7% |
| 1999 | $1,638 +9.4% | $100,500 +3.8% |
| 1996 | $1,497 | $96,800 |
Find assessor info on the county website
Monthly payment
Est. payment
Payment breakdown
Explore the cost of this home by adjusting the details. Changes won't be saved.Climate risks
Neighborhood: 01776
Nearby schools
GreatSchools rating
- 10/10Peter Noyes Elementary SchoolGrades: PK-5Distance: 2.7 mi
- 9/10Ephraim Curtis Middle SchoolGrades: 6-8Distance: 1.6 mi
- 9/10Lincoln-Sudbury Regional High SchoolGrades: 9-12Distance: 3 mi
Schools provided by the listing agent
- Middle: Ephraim Curtis
- High: Lincoln Sudbury Regional Hs
Source: MLS PIN. This data may not be complete. We recommend contacting the local school district to confirm school assignments for this home.
- $857,6003 bd3 ba1.9k sqft28 Maplewood Ave, Sudbury, MA 01776Off Market
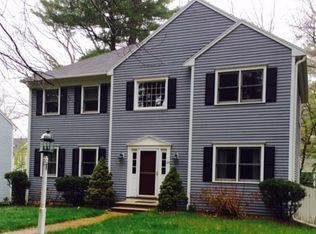
- $531,6003 bd1 ba1.1k sqft20 Maplewood Ave, Sudbury, MA 01776Off Market
- $961,9003 bd2 ba1.1k sqft69 Pinewood Ave, Sudbury, MA 01776Off Market
- $950,5003 bd2 ba1.9k sqft30 Maplewood Ave, Sudbury, MA 01776Off Market
- $885,7003 bd2 ba1.8k sqft63 Pinewood Ave, Sudbury, MA 01776Off Market
- $684,2003 bd1 ba948 sqft19 Maplewood Ave, Sudbury, MA 01776Off Market
- $785,6003 bd2 ba1.1k sqft556 Hudson Rd, Sudbury, MA 01776Off Market
- $1,044,8004 bd3 ba2.5k sqft66 Pinewood Ave, Sudbury, MA 01776Off Market
A local agent can set up tours, give advice and negotiate with sellers.
Similar homes
- $609,9003 bd3 ba1.3k sqft12 Lilian Road Ext, Framingham, MA 01701For Sale
 MLS ID #73540292, Ferrari Property Group, Keller Williams Pinnacle Central. MLS PIN
 - $569,9003 bd2 ba1.3k sqft656 Bolton St, Marlborough, MA 01752For Sale
 MLS ID #73547012, Rachael Davis, Keller Williams Realty Boston South West. MLS PIN
 - $625,0002 bd1 ba982 sqft127 Sunnyside Ave #127, Arlington, MA 02474For Sale
 MLS ID #73553052, Shaundize Moosavizadeh, Coldwell Banker Realty - Boston. MLS PIN
 - $625,0002 bd1 ba982 sqft127 Sunnyside Ave, Arlington, MA 02474For SaleMLS ID #73553046, Shaundize Moosavizadeh, Coldwell Banker Realty - Boston. MLS PIN
- $575,0003 bd2 ba1.5k sqft136 Prospect St, Marlborough, MA 01752For SaleMLS ID #73547041, Kathy Chisholm, Realty Executives Boston West. MLS PIN
- $609,0002 bd2 ba1.2k sqftSpillway Condominiums, Concord, MA 01742For SaleMLS ID #73537971, Michael Hegarty, Premier Realty Group, Inc.. MLS PIN
- $589,0003 bd1 ba1.3k sqft75 Proctor Rd, Chelmsford, MA 01824For SaleMLS ID #73534360, Steve Smith, Keller Williams Realty Boston Northwest. MLS PIN
- $549,0003 bd2 ba1.2k sqft187 Stevens St, Marlborough, MA 01752For SaleMLS ID #73541723, Aura Gauthier, ERA Key Realty Services - Distinctive Group. MLS PIN
- $605,0003 bd2 ba1.5k sqft146 Acton Rd, Chelmsford, MA 01824For SaleMLS ID #73523705, Marc Ashman, Keller Williams Realty Evolution. MLS PIN
- $675,0003 bd2 ba1.3k sqft1582 Varnum Ave, Lowell, MA 01854For SaleMLS ID #73550802, Cheryl A. Maggio, LAER Realty Partners. MLS PIN
- $635,0003 bd2 ba1.4k sqft15 Walker St, Westborough, MA 01581For SaleMLS ID #73541614, Julie Henry, Mathieu Newton Sotheby's International Realty. MLS PIN
- $599,9002 bd2 ba1.4k sqft3 Beach St, Westborough, MA 01581For SaleMLS ID #73542545, Mary G. Wood, Lamacchia Realty, Inc.. MLS PIN
- $624,9003 bd2 ba1.3k sqft7 Cherry St, Fayville, MA 01745For SaleMLS ID #73504832, Angela Diatelevi, Chinatti Realty Group, Inc.. MLS PIN
- $599,0003 bd2 ba1.2k sqft17 Maple St, Westford, MA 01886For SaleMLS ID #73490431, Touchstone Partners Team, Keller Williams Realty-Merrimack. MLS PIN
- $649,9993 bd2 ba1.3k sqft60 Harriett Ave, Burlington, MA 01803For SaleMLS ID #73553045, Charlotte Marrocco-Mohler, Berkshire Hathaway HomeServices Verani Realty. MLS PIN
- $499,9002 bd2 ba1.4k sqft207 South St, Berlin, MA 01503For SaleMLS ID #73547558, Taylor Blair, Lamacchia Realty, Inc.. MLS PIN
- $465,0002 bd1 ba1k sqft185 Linden St, Berlin, MA 01503For SaleMLS ID #73537885, Justin Panarelli, Panarelli Properties, Inc.. MLS PIN
- $700,0003 bd3 ba1.2k sqft38 Miller St, Medfield, MA 02052For SaleMLS ID #73553105, Edward O'Neill, Keller Williams Realty. MLS PIN
- $585,0003 bd1 ba1k sqft360 Marshall St, Tewksbury, MA 01876For SaleMLS ID #73476617, Olivares Molina TEAM, Realty One Group Nest. MLS PIN
- $629,9003 bd2 ba1.1k sqft45 Riveredge Rd, Billerica, MA 01821For SaleMLS ID #73531463, John R. Peterson, John R. Peterson Real Estate. MLS PIN
