Skip main navigation
Off market
  • Tax assessed value
    $172,100

    26 Marie, Highland, NY 12528

    4beds
    2,000sqft
    SingleFamily
    Built in 1997
    0.35 Acres Lot
    $-- Zestimate®
    $86/sqft
    $3,684 Estimated rent

    Home value

    Not available

    Estimated sales range

    Not available

    $3,684/mo

    Zestimate® history
    Loading
    Loading...

    Owner options

    List your home for rent

    $3,684/mo

    Rent Zestimate®

    Find your next renter with Zillow Rental Manager. Plus, with online applications, you can quickly screen prospective tenants – for free.

    Learn more

    $3,684/mo

    Rent Zestimate®

    Refinance and save

    $961/mo

    Est. payment

    Refinancing to a lower rate could help reduce your monthly payments and save thousands over the life of the loan.

    See today's rates

    $961/mo

    Est. payment

    Explore your selling options

    Work with a Zillow partner agent

    Leverage their expertise and Zillow's premium Showcase listings to get your home seen by more buyers.

    Get started

    List with your own agent

    Get your home in front of millions of buyers by listing it on Zillow.

    Learn how to do it

    Sell it yourself

    Take full control of how buyers see your home on Zillow by listing For Sale by Owner (FSBO).

    List your home

    What's special

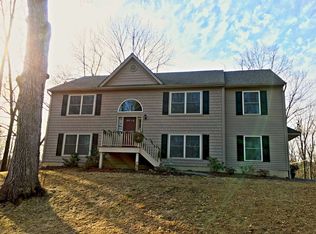
    1946 sq. ft. of living space with 650 sq. ft. on the lower level. Walk-out lower level has a family room, media room, and utility room. Large pellet stove in the family room holds 100 lbs of pellets, fill and heat for two days. Walk-out to a large patio perfect for storage or additional recreational space. Privately situated three bedroom log home down a long gravel road, yet close to metro north, thruway & main roads, perfect for a second home get-away or primary residence. Relax on the large 42 ft. covered porch with TV hook-up & surround sound. Lighted outdoor fire pit, dry bar in the lower level media room all perfect for entertaining or casual living. New Oak hardwood floors in the living room & eat-in kitchen with stainless steel appliances, & custom kitchen cabinets. Also the master bedroom, second bedroom & full bath are on the first floor. Second floor offers the third bedroom, and an additional room that can be used as an office or guest room. Home has an underground electric service, OBX 12 gage wiring, 200 amp electric service, 1000 gallon concrete septic tank, and roughed in bath on the second floor. Walk to Fanny Reese State Park, Hudson Valley Rail Trail & Walkway over the Hudson to enjoy miles of paved walkways and trails throughout Ulster and Dutchess Counties. Convenient to Mid-Hudson Bridge, Route 9W, Route 9, New York State Thruway, New Paltz, Dutchess County, shopping malls and dining. Perfect for commuters.

    This property is off market, which means it's not currently listed for sale or rent on Zillow. This may be different from what's available on other websites or public sources.

    Facts & features

    Interior

    Bedrooms & bathrooms
    • Bedrooms: 4
    • Bathrooms: 2
    • Full bathrooms: 2
    Heating
    • Baseboard, Stove, Electric
    Cooling
    • Central
    Appliances
    • Included: Dryer, Microwave, Range / Oven, Refrigerator, Washer
    Features
    • SMOKE DETECTOR, CARBON MONOXIDE DETECTOR, SLIDING GLASS DOORS, GAS STOVE CONNECTION
    • Flooring: Tile, Carpet, Hardwood, Laminate
    • Basement: Finished
    Interior area
    • Total interior livable area: 2,000 sqft

    Property

    Parking
    • Parking features: Garage - Detached
    Features
    • Exterior features: Wood
    Lot
    • Size: 0.35 Acres
    • Features: LEVEL, PRIVATE, LANDSCAPED, WOODED
    Details
    • Parcel number: 320009600900010250000000

    Construction

    Type & style
    • Home type: SingleFamily
    Condition
    • Year built: 1997

    Utilities & green energy

    • Sewer: SEPTIC-INGR.

    Community & neighborhood

    Location
    • Region: Highland

    Other

    Other facts
    • Class: RESIDENTIAL
    • For Sale: For Sale
    • KITCHEN DESCRIPTION: EAT - IN
    • LOT FEATURES: LEVEL, PRIVATE, LANDSCAPED, WOODED
    • PLUMBING: MIXED
    • ROOF: ASPH SHINGLE
    • WATER: DRILLED WELL
    • APPLIANCES: EXHAUST FAN, RANGE HOOD, ENERGY STAR APPLIANCES
    • HOT WATER: ELECTRIC
    • SEWER: SEPTIC-INGR.
    • LOT/SITE: RURAL
    • OTHER ROOMS: UTILITY ROOM, OFFICE, STUDY, MEDIA ROOM
    • ELECTRICITY: 200 AMPS
    • INTERNET ACCESS: PHONE LINE
    • Garage Capacity: One
    • DRIVEWAY: GRAVEL
    • INTERIOR FEATURES: SMOKE DETECTOR, CARBON MONOXIDE DETECTOR, SLIDING GLASS DOORS, GAS STOVE CONNECTION
    • GARAGE/PARKING EXTRAS: 1-Car
    • SIDING: WOOD
    • WOOD STOVE: PELLET
    • EXTERIOR FEATURES: LANDSCAPED, OUTSIDE LIGHTING
    • CONSTRUCTION: LOG
    • STYLE: LOG
    • MISCELLANEOUS FEATURES: BAR-DRY

    Price history

    DateEventPrice
    4/21/2017Sold$185,000-25.7%$93/sqft
    Source: Agent Provided Report a problem
    1/3/2017Pending sale$249,000$125/sqft
    Source: Westwood Metes & Bounds - NP #20164241 Report a problem
    9/8/2016Listed for sale$249,000$125/sqft
    Source: Westwood Metes & Bounds - NP #20164241 Report a problem
    8/29/2011Sold--0
    Source: HVCRMLS #20112173 Report a problem

    Public tax history

    YearProperty taxesTax assessment
    2015$4,511 $172,100
    2014$4,511 +4.1%$172,100
    2013$4,334 -5.1%$172,100
    2012$4,569 -33.4%$172,100 -4%
    2011$6,858 +34.1%$179,200 -7%
    2010$5,116 +25.3%$192,600
    2009$4,083 -12.8%$192,600 -21.7%
    2008$4,683 +5.6%$246,000
    2007$4,436 $246,000
    2006$4,436 -0.4%$246,000 +27.4%
    2005$4,451 $193,100
    2004$4,451 $193,100

    Find assessor info on the county website

    Neighborhood: 12528

    Nearby schools

    GreatSchools rating
    Schools provided by the listing agent
    • District: Highland Central Schools

    Source: The MLS. This data may not be complete. We recommend contacting the local school district to confirm school assignments for this home.