Price Reduction and $10,000. TOWARDS BUYER'S CLOSING COST! Good Harbor Beach Neighborhood – Coastal Living Minutes from Downtown Gloucester. Nestled in one of Gloucester’s most sought-after neighborhoods near Good Harbor Beach and just minutes from the Gloucester's historic and vibrant downtown, this beautifully crafted 4-bedroom, 2.5-bathroom home offers the perfect blend of comfort, style, and flexibility. Re-Built in 2013 from bare bones, this home features a main suite with a spacious walk-in closet and modern ensuite bath. Upstairs, you’ll find three generously sized bedrooms, while the first-floor bedroom offers versatile options for single-level living, a private office, or a cozy playroom. The home’s open and airy floor plan creates a welcoming flow from the bright living area to the bonus room at the rear of the home—perfect for entertaining or relaxing with family. Step outside to a flat, private, fully fenced backyard, offering a peaceful retreat for outdoor activities.
Sold for $675,000
$675,000
26 Marina Dr, Gloucester, MA 01930
4beds
1,875sqft
Single Family Residence
Built in 1952
7,070 Square Feet Lot
$678,100 Zestimate®
$360/sqft
$4,295 Estimated rent
Home value
$678,100
$624,000 - $739,000
$4,295/mo
Zestimate® history
Owner options
List your home for rent
$4,295/mo
Rent Zestimate®
Find your next renter with Zillow Rental Manager. Plus, with online applications, you can quickly screen prospective tenants – for free.
$4,295/mo
Rent Zestimate®
Refinance and save
$4,437/mo
Est. payment
Refinancing to a lower rate could help reduce your monthly payments and save thousands over the life of the loan.
$4,437/mo
Est. payment
Explore your selling options
Work with a Zillow partner agent
Leverage their expertise and Zillow's premium Showcase listings to get your home seen by more buyers.
Get startedList with your own agent
Get your home in front of millions of buyers by listing it on Zillow.
Learn how to do itSell it yourself
Take full control of how buyers see your home on Zillow by listing For Sale by Owner (FSBO).
List your homeWhat's special
Three generously sized bedroomsModern ensuite bath
Zillow last checked:
Listing updated:
Listed by:
Heather Dagle 508-982-3124,
RE/MAX Beacon 978-281-8005,
Heather Dagle 508-982-3124
Bought with:
Nice to be Home Group
RE/MAX Beacon
Source: MLS PIN,MLS#: 73452671
Facts & features
Interior
Bedrooms & bathrooms
- Bedrooms: 4
- Bathrooms: 3
- Full bathrooms: 2
- 1/2 bathrooms: 1
Primary bedroom
- Features: Bathroom - Full, Walk-In Closet(s)
- Level: Second
Bedroom 2
- Level: Second
Bedroom 3
- Level: Second
Bedroom 4
- Level: First
Primary bathroom
- Features: Yes
Bathroom 1
- Features: Bathroom - Half, Lighting - Overhead
- Level: First
Bathroom 2
- Features: Bathroom - Full
- Level: Second
Bathroom 3
- Features: Bathroom - Full
- Level: Second
Dining room
- Features: Balcony / Deck, Deck - Exterior, Exterior Access, Slider
- Level: First
Family room
- Level: First
Kitchen
- Features: Dining Area, Countertops - Stone/Granite/Solid, Breakfast Bar / Nook, Open Floorplan, Stainless Steel Appliances, Lighting - Pendant
- Level: Main,First
Living room
- Features: Window(s) - Picture, Exterior Access, Lighting - Overhead
- Level: First
Heating
- Electric Baseboard
Cooling
- None
Appliances
- Included: Electric Water Heater, Range, Dishwasher, Microwave, Refrigerator, Washer
- Laundry: Laundry Closet, Main Level, Electric Dryer Hookup, First Floor
Features
- Slider, Lighting - Overhead, Bonus Room
- Flooring: Wood, Tile, Carpet
- Doors: Insulated Doors
- Windows: Insulated Windows
- Basement: Crawl Space,Dirt Floor
- Has fireplace: No
Interior area
- Total structure area: 1,875
- Total interior livable area: 1,875 sqft
- Finished area above ground: 1,875
Property
Parking
- Total spaces: 2
- Parking features: Paved Drive, Off Street, Tandem, Deeded, Paved
- Uncovered spaces: 2
Features
- Patio & porch: Deck - Exterior, Deck, Deck - Wood
- Exterior features: Deck, Deck - Wood, Rain Gutters, Storage, Fenced Yard
- Fencing: Fenced/Enclosed,Fenced
- Waterfront features: Beach Access, Ocean, Walk to, 0 to 1/10 Mile To Beach, Beach Ownership(Public)
Lot
- Size: 7,070 Square Feet
Details
- Parcel number: 1902788
- Zoning: R-10
Construction
Type & style
- Home type: SingleFamily
- Architectural style: Colonial
- Property subtype: Single Family Residence
Materials
- Foundation: Concrete Perimeter
- Roof: Shingle
Condition
- Year built: 1952
Utilities & green energy
- Sewer: Public Sewer
- Water: Public
Community & HOA
Community
- Features: Public Transportation, Shopping, Tennis Court(s), Park, Walk/Jog Trails, Golf, Medical Facility, Laundromat, Conservation Area, Highway Access, Public School, T-Station, Sidewalks
- Subdivision: East Gloucester
HOA
- Has HOA: No
Location
- Region: Gloucester
Financial & listing details
- Price per square foot: $360/sqft
- Tax assessed value: $653,100
- Annual tax amount: $6,348
- Date on market: 4/7/2026
- Listing terms: Seller W/Participate
- Exclusions: Dining Room Light Fixture
- Road surface type: Paved
Price history
| Date | Event | Price |
|---|---|---|
| 5/14/2026 | Sold | $675,000-7.4%$360/sqft |
Source: MLS PIN #73452671 Report a problem | ||
| 5/5/2026 | Listed for sale | $729,000$389/sqft |
Source: MLS PIN #73452671 Report a problem | ||
| 4/21/2026 | Contingent | $729,000$389/sqft |
Source: MLS PIN #73452671 Report a problem | ||
| 4/1/2026 | Listed for sale | $729,000$389/sqft |
Source: MLS PIN #73452671 Report a problem | ||
| 3/23/2026 | Contingent | $729,000$389/sqft |
Source: MLS PIN #73452671 Report a problem | ||
| 3/10/2026 | Price change | $729,000-2.7%$389/sqft |
Source: MLS PIN #73452671 Report a problem | ||
| 2/11/2026 | Listed for sale | $749,000$399/sqft |
Source: MLS PIN #73452671 Report a problem | ||
| 2/8/2026 | Contingent | $749,000$399/sqft |
Source: MLS PIN #73452671 Report a problem | ||
| 12/9/2025 | Price change | $749,000-6.4%$399/sqft |
Source: MLS PIN #73452671 Report a problem | ||
| 11/7/2025 | Listed for sale | $799,900+119.2%$427/sqft |
Source: MLS PIN #73452671 Report a problem | ||
| 5/9/2014 | Sold | $365,000-3.7%$195/sqft |
Source: Public Record Report a problem | ||
| 3/22/2014 | Listed for sale | $379,000$202/sqft |
Source: Vadala Real Estate #71644445 Report a problem | ||
| 3/20/2014 | Pending sale | $379,000$202/sqft |
Source: Vadala Real Estate #71644445 Report a problem | ||
| 3/13/2014 | Listed for sale | $379,000+110.6%$202/sqft |
Source: Vadala Real Estate #71644445 Report a problem | ||
| 8/23/2013 | Sold | $180,000$96/sqft |
Source: Public Record Report a problem | ||
Public tax history
| Year | Property taxes | Tax assessment |
|---|---|---|
| 2025 | $6,258 | $643,200 |
| 2024 | $6,258 +4.5% | $643,200 +13.7% |
| 2023 | $5,991 | $565,700 |
| 2022 | $5,991 +7.8% | $565,700 +26.6% |
| 2021 | $5,557 +0.5% | $446,700 -0.4% |
| 2020 | $5,532 +4.9% | $448,700 +8% |
| 2019 | $5,273 +4% | $415,500 +6% |
| 2018 | $5,070 +3.2% | $392,100 +5.3% |
| 2017 | $4,912 +3.9% | $372,400 +7.2% |
| 2016 | $4,729 +23.6% | $347,500 +24% |
| 2015 | $3,825 +38.7% | $280,200 +31.9% |
| 2014 | $2,757 +3.5% | $212,400 +0.6% |
| 2013 | $2,665 -6.3% | $211,200 -9.5% |
| 2012 | $2,843 +3.2% | $233,400 -4.2% |
| 2011 | $2,756 +0.7% | $243,700 -6.6% |
| 2010 | $2,737 +2.3% | $260,900 -6.4% |
| 2009 | $2,676 -0.3% | $278,800 -5.5% |
| 2008 | $2,685 +2.4% | $295,100 -3.1% |
| 2007 | $2,622 -0.8% | $304,500 |
| 2006 | $2,643 +8.6% | $304,500 +12.5% |
| 2005 | $2,433 +6% | $270,600 +13.3% |
| 2004 | $2,295 -3.8% | $238,800 +9.6% |
| 2003 | $2,386 +15.9% | $217,900 +40.5% |
| 2001 | $2,058 +13.1% | $155,100 +28.6% |
| 1999 | $1,820 | $120,600 |
Find assessor info on the county website
Neighborhood: 01930
Nearby homes
- $803,9003 bd2 ba1.6k sqft28 Marina Dr, Gloucester, MA 01930Off Market
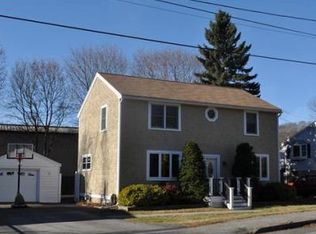
- $599,1003 bd1 ba1.2k sqft24 Marina Dr, Gloucester, MA 01930Off Market
- $542,7003 bd1 ba1k sqft25 Marina Dr, Gloucester, MA 01930Off Market
- $630,6002 bd1 ba1.1k sqft27 Marina Dr, Gloucester, MA 01930Off Market
- $650,0003 bd1 ba1k sqft23 Marina Dr, Gloucester, MA 01930Sold
- $609,4003 bd1 ba988 sqft30 Marina Dr, Gloucester, MA 01930Off Market
- $656,3003 bd1 ba1.1k sqft22 Marina Dr, Gloucester, MA 01930Off Market
- $926,1004 bd1 ba2.3k sqft20 Marina Dr, Gloucester, MA 01930Off Market
Nearby schools
GreatSchools rating
- 5/10East Veterans Elementary SchoolGrades: K-5Distance: 0.4 mi
- 5/10Ralph B O'Maley Innovation Middle SchoolGrades: 6-8Distance: 1.6 mi
- 4/10Gloucester High SchoolGrades: 9-12Distance: 1.8 mi
Schools provided by the listing agent
- Elementary: East Vets
- Middle: O'maley
- High: Ghs
Source: MLS PIN. This data may not be complete. We recommend contacting the local school district to confirm school assignments for this home.
Get a cash offer in 3 minutes
Find out how much your home could sell for in as little as 3 minutes with a no-obligation cash offer.
Estimated market value
$678,100
Get a cash offer in 3 minutes
Find out how much your home could sell for in as little as 3 minutes with a no-obligation cash offer.
Estimated market value
$678,100
- Massachusetts
- Essex County
- Gloucester
- 01930
- 26 Marina Dr
