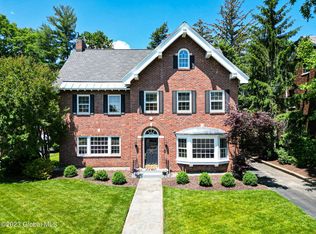
Experience Albany Luxury Living in this Elegant and Gorgeous Fully Updated 1920s Home with In-Law/Guest Suite!
Step through the front door into a stunning entrance, gleaming hardwood floors and a winding staircase leading to a one-of-a-kind stained-glass window. The spacious living room with a fireplace flows into a sunroom through trifold French doors. A large dining room connects to a remodeled kitchen with quartz countertops and stainless appliances. The main house offers four generous bedrooms, 2.5 updated baths, and a custom walk-in closet. The private in-law/guest suite features a modern kitchen, living room with custom fireplace, bedroom, and full bath. Walking distance to Buckingham Pond and Park—don't miss this classic-meets-modern gem!
Closed
$790,000
26 Marion Avenue, Albany, NY 12203
5beds
4,280sqft
Single Family Residence, Residential
Built in 1928
0.26 Acres Lot
$836,100 Zestimate®
$185/sqft
$4,297 Estimated rent
Home value
$836,100
$727,000 - $962,000
$4,297/mo
Zestimate® history
Owner options
List your home for rent
$4,297/mo
Rent Zestimate®
Find your next renter with Zillow Rental Manager. Plus, with online applications, you can quickly screen prospective tenants – for free.
$4,297/mo
Rent Zestimate®
Refinance and save
$5,319/mo
Est. payment
Refinancing to a lower rate could help reduce your monthly payments and save thousands over the life of the loan.
$5,319/mo
Est. payment
Explore your selling options
Work with a Zillow partner agent
Leverage their expertise and Zillow's premium Showcase listings to get your home seen by more buyers.
Get startedList with your own agent
Get your home in front of millions of buyers by listing it on Zillow.
Learn how to do itSell it yourself
Take full control of how buyers see your home on Zillow by listing For Sale by Owner (FSBO).
List your homeWhat's special
Custom fireplaceWinding staircaseGenerous bedroomsCustom walk-in closetStainless appliancesTrifold french doorsStained-glass window
Zillow last checked:
Listing updated:
Listed by:
Daniel Greagan 518-944-3201,
Elevate Company
Bought with:
Garry DeGonza, 10371200100
DeGonza Realty
Source: Global MLS,MLS#: 202513850
Facts & features
Interior
Bedrooms & bathrooms
- Bedrooms: 5
- Bathrooms: 4
- Full bathrooms: 3
- 1/2 bathrooms: 1
Bedroom
- Level: First
Bedroom
- Level: Second
Bedroom
- Level: Second
Bedroom
- Level: Second
Bedroom
- Level: Second
Full bathroom
- Level: First
Full bathroom
- Level: Second
Full bathroom
- Level: Second
Half bathroom
- Level: First
Dining room
- Level: First
Entry
- Level: First
Great room
- Level: First
Kitchen
- Level: First
Living room
- Level: First
Sun room
- Level: First
Heating
- Hot Water, Natural Gas, Radiant Floor
Cooling
- Central Air, Ductless, Window Unit(s)
Appliances
- Included: Dishwasher, Double Oven, Gas Oven, Gas Water Heater, Microwave, Oven, Range, Refrigerator, Washer/Dryer
- Laundry: Electric Dryer Hookup, Laundry Closet, Upper Level
Features
- High Speed Internet, Vaulted Ceiling(s), Walk-In Closet(s), Ceramic Tile Bath, Chair Rail, Crown Molding, Eat-in Kitchen, Kitchen Island
- Flooring: Ceramic Tile, Hardwood
- Basement: Full,Unfinished,Walk-Out Access
- Number of fireplaces: 1
- Fireplace features: Gas, Wood Burning
Interior area
- Total structure area: 4,280
- Total interior livable area: 4,280 sqft
- Finished area above ground: 4,280
- Finished area below ground: 0
Property
Parking
- Total spaces: 6
- Parking features: Off Street, Paved, Detached, Driveway
- Garage spaces: 3
- Has uncovered spaces: Yes
Features
- Entry location: First
- Patio & porch: Front Porch, Patio
- Fencing: Stone,Fenced
Lot
- Size: 0.26 Acres
- Features: Sprinklers In Front
Details
- Additional structures: Garage(s)
- Parcel number: 010100 64.57261
- Other equipment: Irrigation Equipment
Construction
Type & style
- Home type: SingleFamily
- Architectural style: Traditional
- Property subtype: Single Family Residence, Residential
Materials
- Stucco, Vinyl Siding
- Foundation: Concrete Perimeter
- Roof: Shingle
Condition
- Updated/Remodeled
- New construction: No
- Year built: 1928
Utilities & green energy
- Electric: Circuit Breakers
- Sewer: Public Sewer
- Water: Public
Community & HOA
Community
- Security: Smoke Detector(s), Carbon Monoxide Detector(s)
HOA
- Has HOA: No
Location
- Region: Albany
Financial & listing details
- Price per square foot: $185/sqft
- Tax assessed value: $490,625
- Annual tax amount: $12,790
- Date on market: 3/22/2025
- Ownership: Hawkins
Price history
| Date | Event | Price |
|---|---|---|
| 6/21/2025 | Sold | $790,000-1.1%$185/sqft |
Source:  Global MLS #202513850 Report a problem Global MLS #202513850 Report a problem | ||
| 5/12/2025 | Pending sale | $799,000$187/sqft |
Source: Global MLS #202513850 Report a problem | ||
| 3/22/2025 | Listed for sale | $799,000+219.7%$187/sqft |
Source: Global MLS #202513850 Report a problem | ||
| 3/31/2018 | Listing removed | $249,900$58/sqft |
Source: Coldwell Banker Prime Prop. #201811691 Report a problem | ||
| 3/31/2018 | Listed for sale | $249,900+13.6%$58/sqft |
Source: Coldwell Banker Prime Prop. #201811691 Report a problem | ||
| 3/30/2018 | Sold | $220,000-12%$51/sqft |
Source: Global MLS #201811691 Report a problem | ||
| 3/16/2018 | Pending sale | $249,900$58/sqft |
Source: Coldwell Banker Prime Properties #201811691 Report a problem | ||
| 1/31/2018 | Listed for sale | $249,900-16.7%$58/sqft |
Source: Coldwell Banker Prime Prop. #201811691 Report a problem | ||
| 12/2/2017 | Listing removed | $299,900$70/sqft |
Source: Coldwell Banker Prime Properties #201720303 Report a problem | ||
| 10/12/2017 | Price change | $299,900-14.3%$70/sqft |
Source: Coldwell Banker Prime Properties #201720303 Report a problem | ||
| 8/27/2017 | Listed for sale | $349,900-6.7%$82/sqft |
Source: Coldwell Banker Prime Properties #201720303 Report a problem | ||
| 7/13/2010 | Sold | $375,000-21.7%$88/sqft |
Source: Public Record Report a problem | ||
| 3/29/2010 | Sold | $479,000-16.7%$112/sqft |
Source: Public Record Report a problem | ||
| 5/17/2008 | Listing removed | $575,000$134/sqft |
Source: Coldwell Banker** #27125400 Report a problem | ||
| 2/29/2008 | Listed for sale | $575,000+76.9%$134/sqft |
Source: Coldwell Banker** #27125400 Report a problem | ||
| 3/9/2004 | Sold | $325,000$76/sqft |
Source: Public Record Report a problem | ||
Public tax history
| Year | Property taxes | Tax assessment |
|---|---|---|
| 2025 | -- | $471,000 |
| 2024 | -- | $471,000 +44.9% |
| 2023 | -- | $325,000 |
| 2022 | -- | $325,000 |
| 2021 | -- | $325,000 |
| 2020 | -- | $325,000 |
| 2019 | -- | $325,000 |
| 2018 | -- | $325,000 |
| 2017 | $19,916 -1.1% | $325,000 -34.5% |
| 2016 | $20,145 | $496,000 -8.1% |
| 2015 | -- | $540,000 |
| 2014 | -- | $540,000 -6.1% |
| 2013 | -- | $575,000 |
| 2012 | -- | $575,000 |
| 2011 | -- | $575,000 -19.6% |
| 2010 | -- | $715,000 |
| 2009 | -- | $715,000 |
| 2008 | -- | $715,000 |
| 2007 | -- | $715,000 +85.1% |
| 2006 | -- | $386,300 |
| 2005 | -- | $386,300 |
| 2004 | -- | $386,300 |
| 2003 | -- | $386,300 +18.9% |
| 2002 | -- | $325,000 |
| 2001 | -- | $325,000 |
| 2000 | -- | $325,000 |
Find assessor info on the county website
Neighborhood: Buckingham Lake - Crestwood
Nearby homes
- $600,1004 bd3 ba3.5k sqft28 Marion Ave, Albany, NY 12203Off Market

- $615,8005 bd3 ba2.6k sqft24 Marion Ave, Albany, NY 12203Off Market
- $800,0006 bd5 ba4.3k sqft30 Marion Ave, Albany, NY 12203Sold
- $335,3003 bd1 ba1.6k sqft79 Brookline Ave, Albany, NY 12203Off Market
- $533,7003 bd3 ba2k sqft77 Brookline Ave, Albany, NY 12203Off Market
- $550,0004 bd3 ba2.4k sqft81 Brookline Ave, Albany, NY 12203Pending
- $510,5004 bd2 ba2.3k sqft22 Marion Ave, Albany, NY 12203Off Market
- $344,8004 bd1 ba1.8k sqft83 Brookline Ave, Albany, NY 12203Off Market
Nearby schools
GreatSchools rating
- 4/10Pine Hills Elementary SchoolGrades: PK-5Distance: 0.5 mi
- 2/10NORTH ALBANY ACADEMY MIDDLE SCHOOLGrades: 6-8Distance: 3.1 mi
- 4/10Albany High SchoolGrades: 9-12Distance: 0.9 mi
Schools provided by the listing agent
- High: Albany
Source: Global MLS. This data may not be complete. We recommend contacting the local school district to confirm school assignments for this home.
- New York
- Albany County
- Albany
- 12203
- Buckingham Lake - Crestwood
- 26 Marion Avenue
Nearby cities
Nearby neighborhoods
Nearby zip codes
Other Albany Topics
